Welcome to 4230 Arapaho Dr, May, TX, a peaceful 3-bedroom, 2-bath retreat nestled in the welcoming lake community of Thunderbird Bay near Lake Brownwood.
Situated on three corner lots totaling 0.36 acres, this well-maintained single-wide home offers multiple spaces, including screened and mud porches, a wooden deck, and paved driveways for easy access. You'll also find a 280 sq. ft. attached carport with a covered walkway to the front door, plus a spacious 504 sq. ft. detached carport that can fit up to 3 vehicles.
Need storage? This property includes two storage sheds (144 and 192 sq. ft.) and even a storm shelter for peace of mind. A 6-foot chain-link fence with two double gates encloses most of the yard.
Inside, the home is clean, comfortable, and move-in ready, furniture included. The open-concept living, kitchen, and dining areas flow seamlessly. The kitchen features a charming butcher block island, and the utility area is conveniently located just off the kitchen. The primary bedroom offers a walk-in closet and an en-suite bathroom. On the opposite side of the home, you’ll find 2 additional bedrooms and a second full bath.
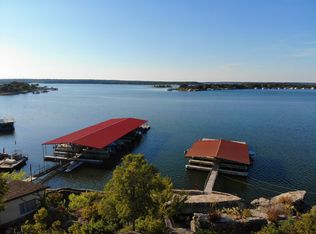
As a homeowner in Thunderbird Bay, you’ll enjoy access to a saltwater pool, private park, two boat ramps, and a community dock that are just minutes away.
With Lake Brownwood full and sparkling, now is the perfect time to embrace the lake lifestyle. Schedule your showing today and come see what lake life is all about!
Sold
Price Unknown
4230 Arapaho Dr, May, TX 76857
3beds
1,064sqft
Manufactured Home, Single Family Residence
Built in 1985
0.36 Acres Lot
$78,400 Zestimate®
$--/sqft
$-- Estimated rent
Home value
$78,400
Estimated sales range
Not available
Not available
Zestimate® history
Owner options
List your home for rent
Find your next renter with Zillow Rental Manager. Plus, with online applications, you can quickly screen prospective tenants – for free.
Refinance and save
$265/mo
Est. payment
Refinancing to a lower rate could help reduce your monthly payments and save thousands over the life of the loan.
$265/mo
Est. payment
Explore your selling options
Work with a Zillow partner agent
Leverage their expertise and Zillow's premium Showcase listings to get your home seen by more buyers.
Get startedList with your own agent
Get your home in front of millions of buyers by listing it on Zillow.
Learn how to do itSell it yourself
Take full control of how buyers see your home on Zillow by listing For Sale by Owner (FSBO).
List your homeWhat's special
Chain-link fenceDetached carportAttached carportStorm shelterStorage shedsPaved drivewaysScreened and mud porches
Zillow last checked:
Listing updated:
Listed by:
Camila Cagle 0803298 325-646-1500,
Ann Jones Real Estate 325-646-1500
Bought with:
Tanya Thompson
Always Here Properties, LLC
Source: NTREIS,MLS#: 20943110
Facts & features
Interior
Bedrooms & bathrooms
- Bedrooms: 3
- Bathrooms: 2
- Full bathrooms: 2
Primary bedroom
- Features: Ceiling Fan(s), En Suite Bathroom, Walk-In Closet(s)
- Level: First
- Dimensions: 13 x 12
Bedroom
- Features: Ceiling Fan(s)
- Level: First
- Dimensions: 11 x 11
Bedroom
- Features: Ceiling Fan(s)
- Level: First
- Dimensions: 10 x 8
Primary bathroom
- Features: Linen Closet
- Level: First
- Dimensions: 10 x 5
Other
- Level: First
- Dimensions: 10 x 5
Kitchen
- Features: Built-in Features, Eat-in Kitchen, Kitchen Island, Pantry
- Level: First
- Dimensions: 13 x 12
Living room
- Features: Ceiling Fan(s)
- Level: First
- Dimensions: 17 x 13
Utility room
- Features: Built-in Features
- Level: First
- Dimensions: 5 x 5
Heating
- Central, Propane
Cooling
- Central Air, Ceiling Fan(s)
Appliances
- Included: Dryer, Dishwasher, Electric Range, Electric Water Heater, Microwave, Refrigerator, Washer
- Laundry: Washer Hookup, Electric Dryer Hookup
Features
- Kitchen Island, Open Floorplan, Pantry, Paneling/Wainscoting
- Flooring: Luxury Vinyl Plank
- Windows: Window Coverings
- Has basement: No
- Has fireplace: No
Interior area
- Total interior livable area: 1,064 sqft
Property
Parking
- Total spaces: 4
- Parking features: Asphalt, Covered, Detached Carport
- Carport spaces: 4
Features
- Levels: One
- Stories: 1
- Patio & porch: Rear Porch, Deck, Front Porch, Covered
- Exterior features: Storage
- Pool features: None
- Fencing: Chain Link,Metal,Partial
- Body of water: Brownwood
Lot
- Size: 0.36 Acres
- Dimensions: 244 x 116 x 258 x 15
- Features: Cleared, Corner Lot, Subdivision, Few Trees
- Residential vegetation: Cleared
Details
- Additional structures: Shed(s), Storage
- Parcel number: 000000047313
Construction
Type & style
- Home type: MobileManufactured
- Architectural style: Other
- Property subtype: Manufactured Home, Single Family Residence
Materials
- Wood Siding
- Roof: Metal
Condition
- Year built: 1985
Utilities & green energy
- Sewer: Private Sewer
- Water: Public
- Utilities for property: Cable Available, Sewer Available, Water Available
Community & HOA
Community
- Features: Community Mailbox
- Subdivision: Thunderbird Bay Sec I
HOA
- Has HOA: Yes
- Services included: All Facilities
- HOA fee: $265 annually
- HOA name: Thunderbird Bay Owners' Association
- HOA phone: 325-784-7098
Location
- Region: May
Financial & listing details
- Tax assessed value: $77,830
- Annual tax amount: $683
- Date on market: 6/1/2025
- Cumulative days on market: 9 days
- Listing terms: Cash,Conventional
- Road surface type: Asphalt
Price history
| Date | Event | Price |
|---|---|---|
| 7/9/2025 | Sold | -- |
Source: NTREIS #20943110 Report a problem | ||
| 6/21/2025 | Pending sale | $95,000$89/sqft |
Source: NTREIS #20943110 Report a problem | ||
| 6/10/2025 | Contingent | $95,000$89/sqft |
Source: NTREIS #20943110 Report a problem | ||
| 6/1/2025 | Listed for sale | $95,000$89/sqft |
Source: NTREIS #20943110 Report a problem | ||
Public tax history
| Year | Property taxes | Tax assessment |
|---|---|---|
| 2026 | -- | $77,830 +19% |
| 2025 | $798 +16.8% | $65,410 +14.6% |
| 2024 | $683 -2.7% | $57,080 -2.1% |
| 2023 | $702 -20.2% | $58,280 -7.3% |
| 2022 | $880 | $62,890 +1.2% |
| 2021 | -- | $62,150 +53.9% |
| 2020 | -- | $40,380 +24% |
| 2018 | -- | $32,570 -9% |
| 2017 | -- | $35,790 |
| 2016 | -- | $35,790 |
| 2015 | -- | $35,790 |
| 2014 | -- | $35,790 -0.7% |
| 2012 | -- | $36,060 |
| 2011 | -- | $36,060 |
| 2010 | -- | $36,060 +10.7% |
| 2009 | -- | $32,570 -0.1% |
| 2008 | -- | $32,610 |
| 2007 | -- | $32,610 |
Find assessor info on the county website
Neighborhood: 76857
Nearby homes
- $161,500-- bd-- ba1.6k sqft5230 Tamarack Dr, May, TX 76857Off Market
- $2,750-- bd-- ba192 sqft5210 Tamarack Dr, May, TX 76857Off Market
- $13,210-- bd-- ba480 sqftArapaho Dr, May, TX 76857Off Market
- $70,1400.25 acres4249 Arapaho Dr, May, TX 76857Off Market
- $8,100-- bd-- ba-- sqft4211 Arapaho Dr, May, TX 76857Off Market
- $11,050-- bd-- ba-- sqftTamarack Dr, May, TX 76857Off Market
- $29,330-- bd-- ba588 sqftTamarack Dr, May, TX 76857Off Market
- $9,710-- bd-- ba-- sqftArapaho Dr, May, TX 76857Off Market
Nearby schools
GreatSchools rating
- 4/10May Elementary SchoolGrades: PK-6Distance: 7.9 mi
- 5/10May High SchoolGrades: 7-12Distance: 7.9 mi
Schools provided by the listing agent
- Elementary: May
- Middle: May
- High: May
- District: May ISD
Source: NTREIS. This data may not be complete. We recommend contacting the local school district to confirm school assignments for this home.
- Texas
- Brown County
- May
- 76857
- 4230 Arapaho Dr
