Fantastic 3 story END UNIT Condo on the West side. Lofted ceilings and full 2 car garage. LOW MAINTENANCE. HOA covers: water, sewer, trash, landscaping, snow removal, and access to the community club and pool. Flex room next to garage doubles as storage, office space or whatever. you want it to be. ***2 Bedrooms each with attached bath** 2min from Fort Carson. 1min from King Soopers AND Safeway. 3min from Home improvement, ROSS, TARGET, and SAMS. 5min from Downtown Colorado Springs
Sold for $341,500
$341,500
4230 Autumn Heights Dr Unit F, Colorado Springs, CO 80906
2beds
1,629sqft
Condominium
Built in 1984
-- sqft lot
$319,400 Zestimate®
$210/sqft
$1,945 Estimated rent
Home value
$319,400
$303,000 - $335,000
$1,945/mo
Zestimate® history
Owner options
List your home for rent
$1,945/mo
Rent Zestimate®
Find your next renter with Zillow Rental Manager. Plus, with online applications, you can quickly screen prospective tenants – for free.
$1,945/mo
Rent Zestimate®
Refinance and save
$2,317/mo
Est. payment
Refinancing to a lower rate could help reduce your monthly payments and save thousands over the life of the loan.
$2,317/mo
Est. payment
Explore your selling options
Work with a Zillow partner agent
Leverage their expertise and Zillow's premium Showcase listings to get your home seen by more buyers.
Get startedList with your own agent
Get your home in front of millions of buyers by listing it on Zillow.
Learn how to do itSell it yourself
Take full control of how buyers see your home on Zillow by listing For Sale by Owner (FSBO).
List your homeWhat's special
Low maintenanceFlex roomOffice space
Zillow last checked:
Listing updated:
Listed by:
Makayla King 719-329-8874,
Keller Williams Premier Realty,
Walter Lau Hee 719-287-9002
Bought with:
Alexander Kostiv
Pink Realty Inc
Source: elevateMLS,MLS#: 3559243
Facts & features
Interior
Bedrooms & bathrooms
- Bedrooms: 2
- Bathrooms: 2
- Full bathrooms: 1
- 3/4 bathrooms: 1
Basement
- Area: 372
Heating
- Forced Air, Natural Gas
Cooling
- Ceiling Fan(s)
Appliances
- Included: Dishwasher, Disposal, Dryer, Indoor Grill, Microwave, Refrigerator, Washer
- Laundry: Main Level
Features
- 9Ft + Ceilings, Vaulted Ceiling(s)
- Flooring: Carpet
- Basement: Partial,Partially Finished
- Number of fireplaces: 1
- Fireplace features: Gas, One
- Common walls with other units/homes: End Unit
Interior area
- Total structure area: 1,629
- Total interior livable area: 1,629 sqft
- Finished area above ground: 1,257
- Finished area below ground: 372
Property
Parking
- Total spaces: 2
- Parking features: Attached, Garage Door Opener, Paved Driveway
- Attached garage spaces: 2
Features
- Levels: 3 Story
- Stories: 3
- Patio & porch: Concrete
- Fencing: None
- Has view: Yes
- View description: Mountain(s), View of Pikes Peak
Lot
- Size: 823 Square Feet
- Features: Borders Natl Forest, Wooded, Hiking Trail, Near Fire Station, Near Park, Near Public Transit, Near Schools, Near Shopping Center, HOA Required $, Landscaped
Details
- Additional structures: Storage
- Parcel number: 6506401130
Construction
Type & style
- Home type: Condo
- Property subtype: Condominium
- Attached to another structure: Yes
Materials
- Wood Siding
- Roof: Composite Shingle
Condition
- Existing Home
- New construction: No
- Year built: 1984
Utilities & green energy
- Water: Municipal
- Utilities for property: Electricity Available, Phone Available
Community & HOA
Community
- Features: Clubhouse, Dog Park, Fitness Center, Playground, Lake/Pond, Landscape Maintenance, Pool, Recreation Room
HOA
- Services included: Common Utilities, Covenant Enforcement, Lawn, Management, Sewer, Snow Removal, Trash Removal, Water
- HOA fee: $340 monthly
Location
- Region: Colorado Springs
Financial & listing details
- Price per square foot: $210/sqft
- Tax assessed value: $329,512
- Annual tax amount: $1,132
- Date on market: 5/25/2024
- Listing terms: Cash,Conventional,FHA,VA Loan
Price history
| Date | Event | Price |
|---|---|---|
| 5/24/2024 | Sold | $341,500+0.4%$210/sqft |
Source:  elevateMLS #3559243 Report a problem elevateMLS #3559243 Report a problem | ||
| 4/19/2024 | Contingent | $340,000$209/sqft |
Source: elevateMLS #3559243 Report a problem | ||
| 4/19/2024 | Listed for sale | $340,000+69.2%$209/sqft |
Source: elevateMLS #3559243 Report a problem | ||
| 4/3/2018 | Sold | $201,000$123/sqft |
Source: Public Record Report a problem | ||
| 6/25/2013 | Listing removed | $1,300$1/sqft |
Source: Colorado Casa Realties Report a problem | ||
| 6/18/2013 | Listed for rent | $1,300+8.3%$1/sqft |
Source: Colorado Casa #710516 Report a problem | ||
| 12/24/2011 | Listing removed | $1,200$1/sqft |
Source: RentalHunt.com #204080 Report a problem | ||
| 10/1/2011 | Listed for rent | $1,200$1/sqft |
Source: Colorado Casa #724770 Report a problem | ||
Public tax history
| Year | Property taxes | Tax assessment |
|---|---|---|
| 2024 | $1,149 +1.5% | $22,080 |
| 2023 | $1,132 -5.3% | $22,080 +32.9% |
| 2022 | $1,196 | $16,610 -2.8% |
| 2021 | -- | $17,090 +15.8% |
| 2020 | $1,059 +1.2% | $14,760 |
| 2019 | $1,047 +26.6% | $14,760 +28.5% |
| 2018 | $827 -0.4% | $11,490 |
| 2017 | $831 +0.4% | $11,490 -5.8% |
| 2016 | $827 -3.3% | $12,200 |
| 2015 | $855 +4.4% | $12,200 +4.3% |
| 2014 | $819 | $11,700 |
| 2013 | -- | -- |
| 2012 | -- | $11,220 |
| 2011 | $706 | $11,220 -4.3% |
| 2010 | -- | $11,720 |
| 2009 | -- | $11,720 -2.7% |
| 2008 | -- | $12,050 |
| 2006 | -- | $12,050 +3.6% |
| 2004 | -- | $11,630 |
| 2003 | $777 +57.9% | $11,630 -4.8% |
| 2002 | $492 | $12,210 |
Find assessor info on the county website
Neighborhood: Broadmoor
Nearby homes
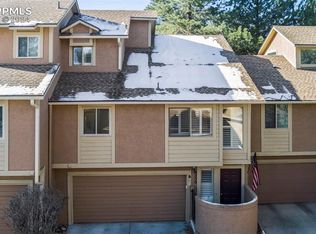
- $323,0002 bd2 ba1.5k sqft4230 Autumn Heights Dr UNIT B, Colorado Springs, CO 80906Sold
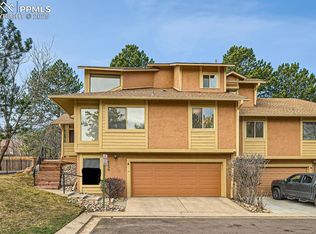
- $342,0002 bd2 ba1.6k sqft4230 Autumn Heights Dr UNIT A, Colorado Springs, CO 80906Sold
- $297,9001 bd1 ba934 sqft4230 Autumn Heights Dr UNIT C, Colorado Springs, CO 80906Off Market
- $295,0001 bd1 ba1.3k sqft4230 Autumn Heights Dr UNIT D, Colorado Springs, CO 80906Sold

- $340,0002 bd2 ba1.5k sqft4230 Autumn Heights Dr UNIT E, Colorado Springs, CO 80906Sold
- $251,4002 bd1 ba938 sqft4210 Autumn Heights Dr UNIT A, Colorado Springs, CO 80906Off Market
- $1,7322 bd2 ba1.1k sqft4210 Autumn Heights Dr UNIT B, Colorado Springs, CO 80906For Rent
- $297,8002 bd2 ba1.1k sqft4210 Autumn Heights Dr UNIT C, Colorado Springs, CO 80906Off Market
Nearby schools
GreatSchools rating
- 8/10Pinon Valley Elementary SchoolGrades: K-6Distance: 1.1 mi
- 4/10Cheyenne Mountain Junior High SchoolGrades: 7-8Distance: 2.4 mi
- 9/10Cheyenne Mountain High SchoolGrades: 9-12Distance: 2.9 mi
Schools provided by the listing agent
- Elementary: Eagleside
- Middle: Cheyenne Mountain
- High: Cheyenne Mountain
- District: Cheyenne Mtn-12
Source: elevateMLS. This data may not be complete. We recommend contacting the local school district to confirm school assignments for this home.
Get a cash offer in 3 minutes
Find out how much your home could sell for in as little as 3 minutes with a no-obligation cash offer.
Estimated market value
$319,400
Get a cash offer in 3 minutes
Find out how much your home could sell for in as little as 3 minutes with a no-obligation cash offer.
Estimated market value
$319,400
- Colorado
- El Paso County
- Colorado Springs
- 80906
- Broadmoor
- 4230 Autumn Heights Dr Unit F
Nearby cities
Nearby neighborhoods
- Briargate Real estate
- Central Colorado Springs Real estate
- Cimarron Hills Real estate
- East Colorado Springs Real estate
- Northeast Colorado Springs Real estate
- Northwest Colorado Springs Real estate
- Old Colorado City Real estate
- Powers Real estate
- Southeast Colorado Springs Real estate
- Southwest Colorado Springs Real estate
Nearby zip codes
Other Colorado Springs Topics
- Apartments for Rent in 80906
- Houses for Sale in 80906
- Houses for Rent in 80906
- 80906 Real Estate
- Colorado Springs Condos
- Houses for Sale in Colorado Springs
- Newest Listings in Colorado Springs
- Colorado Springs Home Values
- Colorado Springs Real Estate Agents
- Colorado Springs Refinance
- Colorado Springs Mortgage Rates
