Skip main navigation
Closed
  • $216,000

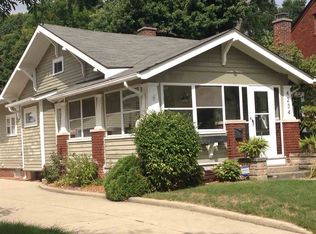
    4230 Beaver Ave, Fort Wayne, IN 46807

    4beds
    1,420sqft
    Single Family Residence
    Built in 1931
    6,235 Square Feet Lot
    $224,300 Zestimate®
    $--/sqft
    $1,503 Estimated rent

    Home value

    $224,300

    $202,000 - $249,000

    $1,503/mo

    Zestimate® history
    Loading
    Loading...

    Owner options

    List your home for rent

    $1,503/mo

    Rent Zestimate®

    Find your next renter with Zillow Rental Manager. Plus, with online applications, you can quickly screen prospective tenants – for free.

    Learn more

    $1,503/mo

    Rent Zestimate®

    Refinance and save

    $1,384/mo

    Est. payment

    Refinancing to a lower rate could help reduce your monthly payments and save thousands over the life of the loan.

    See today's rates

    $1,384/mo

    Est. payment

    Explore your selling options

    Work with a Zillow partner agent

    Leverage their expertise and Zillow's premium Showcase listings to get your home seen by more buyers.

    Get started

    List with your own agent

    Get your home in front of millions of buyers by listing it on Zillow.

    Learn how to do it

    Sell it yourself

    Take full control of how buyers see your home on Zillow by listing For Sale by Owner (FSBO).

    List your home

    What's special

    Show & Sel!! All Brick 2 sty on Bsmnt in Southwood Park that is full of Character & Charm! 4BRS/1.5Bs with Fenced Back yard with Immed Poss! Lots of Hardwood Floors throughout enhances the Interior of the home that was lovingly cared for - Brick Fireplace in LR has Mantle & Blt-ins on each side & is open to the DR - Quaint Galley style Kitchen open to the DR with Appliances staying AS IS - access door off DR leads out to a Relaxing Wood Deck that overlooks the large fenced backyard - The Heating & Air was Cleaned, Serviced/Inspected 3/25 by SMK H+A - Freshly Painted Dining Rm & Bsmnt along with Window Casings+Trim - Some lighted Ceil Fans - Neighborhood Security - Please Buyers must be Completely Approved & able to have a quick close of 20 days or less - This Home will not last and most likely generate multiple offers so Seller asks for 24HRS to Respond to all Offers!!

    Zillow last checked:

    Listing updated:

    Listed by:

    Greg Spahiev Cell:260-705-7788,

    eXp Realty, LLC

    Bought with:

    Adam Atherton, RB14041835

    Uptown Realty Group

    Source: IRMLS,MLS#: 202509337MLS Logo

    Facts & features

    Interior

    Bedrooms & bathrooms
    • Bedrooms: 4
    • Bathrooms: 2
    • Full bathrooms: 1
    • 1/2 bathrooms: 1
    Bedroom 1
    • Level: Upper
    Bedroom 2
    • Level: Upper
    Dining room
    • Level: Main
    • Area: 130
    • Dimensions: 13 x 10
    Kitchen
    • Level: Main
    • Area: 144
    • Dimensions: 16 x 9
    Living room
    • Level: Main
    • Area: 299
    • Dimensions: 23 x 13
    Heating
    • Natural Gas
    Cooling
    • Central Air
    Features
    • Basement: Partial
    • Number of fireplaces: 1
    • Fireplace features: Living Room
    Interior area
    • Total structure area: 2,096
    • Total interior livable area: 1,420 sqft
    • Finished area above ground: 1,420
    • Finished area below ground: 0

    Property

    Parking
    • Total spaces: 1
    • Parking features: Attached
    • Attached garage spaces: 1
    Features
    • Levels: Two
    • Stories: 2
    Lot
    • Size: 6,235 sqft
    • Dimensions: 43x145
    • Features: Level
    Details
    • Parcel number: 021222229012.000074

    Construction

    Type & style
    • Home type: SingleFamily
    • Property subtype: Single Family Residence
    Materials
    • Brick
    Condition
    • New construction: No
    • Year built: 1931

    Utilities & green energy

    • Sewer: City
    • Water: City

    Community & neighborhood

    Location
    • Region: Fort Wayne
    • Subdivision: Southwood Park

    Price history

    DateEventPrice
    4/30/2025Sold$216,000-4%
    Source: IRMLS #202509337 Report a problem
    4/15/2025Pending sale$224,899
    Source: IRMLS #202509337 Report a problem
    4/8/2025Listed for sale$224,899
    Source: IRMLS #202509337 Report a problem

    Public tax history

    YearProperty taxesTax assessment
    2025$2,195 +9.8%$229,900 +18.8%
    2024$1,999 +9.4%$193,500 +6.3%
    2023$1,828 +1%$182,100 +10.8%
    2022$1,810 +15.2%$164,300 +0.6%
    2021$1,571 +6.3%$163,300 +12.3%
    2020$1,478 +11.3%$145,400 +5.7%
    2019$1,327 +6.4%$137,600 +11.4%
    2018$1,247 +5.1%$123,500 +6.8%
    2017$1,186 +8.4%$115,600 +3.8%
    2016$1,094 +3.8%$111,400 +8.3%
    2014$1,054 -0.8%$102,900 -0.9%
    2013$1,063 +6.9%$103,800 +1.4%
    2011$994 $102,400 +3.1%
    2010-- $99,300 +1.5%
    2007-- $97,800 +12.7%
    2005-- $86,800
    2004-- $86,800 +127.2%
    2001-- $38,200 +200.1%
    1999-- $12,730

    Find assessor info on the county website

    Neighborhood: 46807

    Nearby schools

    GreatSchools rating
    Schools provided by the listing agent
    • Elementary: Harrison Hill
    • Middle: Kekionga
    • High: South Side
    • District: Fort Wayne Community

    Source: IRMLS. This data may not be complete. We recommend contacting the local school district to confirm school assignments for this home.

    Get pre-qualified for a loan
    At Zillow Home Loans, we can pre-qualify you in as little as 5 minutes with no impact to your credit score.

    An equal housing lender. NMLS #10287.

    Sell for more on Zillow
    Get a Zillow Showcase℠ listing at no additional cost and you could sell for .
    $224,300
    2% more
    +$4,486
    With Zillow Showcase(estimated)
    $228,786