MLS# 21155072 - Built by Coventry Homes - Const. Completed Jun 30 2026 ~ Welcome to your dream home! With four spacious bedrooms, media & game room, this home will meet all your needs and exceed your expectations. Inside, be greeted by a seamless flow of space, where the kitchen effortlessly opens up to a large dining room and great room. Whether you're preparing a gourmet meal or enjoying quality time with loved ones, this expansive area provides the perfect backdrop for making cherished memories. The primary bedroom boasts vaulted ceilings that adds an extra touch of elegance and grandeur. The ensuite bathroom is a haven of luxury, featuring high-end finishes, a soaking tub, a separate shower, and ample counter space. Enjoy evenings on the covered patio and discover a haven for outdoor living. Don’t miss out on this amazing home, visit today in the fabulous community of Windsong Ranch!
For sale
Price cut: $23K (5/9)
$699,990
4230 Berylline Ln, Prosper, TX 75078
4beds
3,301sqft
Single Family Residence
Built in 2026
9,008 Square Feet Lot
$682,600 Zestimate®
$212/sqft
$193/mo HOA
What's special
Haven for outdoor livingFour spacious bedroomsCovered patioSoaking tubMedia and game roomAmple counter spaceSeparate shower
- 188 days |
- 403 |
- 17 |
Zillow last checked:
Listing updated:
Listed by:
Ben Caballero 888-872-6006,
HomesUSA.com 888-872-6006
Source: NTREIS,MLS#: 21155072
Facts & features
Interior
Bedrooms & bathrooms
- Bedrooms: 4
- Bathrooms: 4
- Full bathrooms: 4
Primary bedroom
- Features: Double Vanity, Garden Tub/Roman Tub, Linen Closet, Separate Shower, Walk-In Closet(s)
- Level: First
- Dimensions: 15 x 14
Bedroom
- Level: Second
- Dimensions: 11 x 12
Bedroom
- Level: First
- Dimensions: 12 x 12
Bedroom
- Level: Second
- Dimensions: 11 x 12
Breakfast room nook
- Level: First
- Dimensions: 10 x 11
Dining room
- Level: First
- Dimensions: 11 x 11
Game room
- Level: Second
- Dimensions: 14 x 18
Kitchen
- Level: First
- Dimensions: 17 x 11
Living room
- Level: First
- Dimensions: 17 x 15
Media room
- Level: Second
- Dimensions: 13 x 16
Utility room
- Level: First
- Dimensions: 6 x 9
Heating
- ENERGY STAR Qualified Equipment, Fireplace(s), Natural Gas
Cooling
- Central Air, Ceiling Fan(s), ENERGY STAR Qualified Equipment
Appliances
- Included: Dishwasher, Electric Oven, Gas Cooktop, Disposal, Gas Water Heater, Microwave, Tankless Water Heater
Features
- Eat-in Kitchen, Kitchen Island, Open Floorplan, Pantry, Cable TV, Walk-In Closet(s)
- Flooring: Carpet, Ceramic Tile, Wood
- Has basement: No
- Number of fireplaces: 1
- Fireplace features: Family Room, Gas Log
Interior area
- Total interior livable area: 3,301 sqft
Video & virtual tour
Property
Parking
- Total spaces: 2
- Parking features: Garage Faces Front
- Attached garage spaces: 2
Features
- Levels: Two
- Stories: 2
- Patio & porch: Covered
- Exterior features: Private Yard, Rain Gutters
- Pool features: None, Community
- Fencing: Back Yard,Wood
Lot
- Size: 9,008 Square Feet
- Dimensions: 69 x 131
- Features: Corner Lot, Landscaped, Sprinkler System
Details
- Parcel number: R1022763
Construction
Type & style
- Home type: SingleFamily
- Architectural style: Contemporary/Modern,Detached
- Property subtype: Single Family Residence
Materials
- Brick, Fiber Cement, Concrete, Wood Siding
- Foundation: Slab
- Roof: Composition
Condition
- Year built: 2026
Utilities & green energy
- Sewer: Public Sewer
- Water: Public
- Utilities for property: Other, Sewer Available, Water Available, Cable Available
Green energy
- Energy efficient items: Appliances, Construction, HVAC, Insulation, Lighting, Rain/Freeze Sensors, Thermostat, Water Heater
- Water conservation: Low-Flow Fixtures
Community & HOA
Community
- Features: Clubhouse, Fitness Center, Fishing, Other, Playground, Park, Pool, Tennis Court(s), Trails/Paths, Sidewalks
- Security: Carbon Monoxide Detector(s), Smoke Detector(s)
- Subdivision: Windsong Ranch 50'
HOA
- Has HOA: Yes
- Services included: All Facilities, Association Management
- HOA fee: $579 quarterly
- HOA name: Ccmc
- HOA phone: 800-274-3165
Location
- Region: Prosper
Financial & listing details
- Price per square foot: $212/sqft
- Date on market: 1/15/2026
- Cumulative days on market: 180 days
Estimated market value
$682,600
$648,000 - $717,000
$4,532/mo
Price history
| Date | Event | Price |
|---|---|---|
| 6/6/2026 | Listed for sale | $699,990$212/sqft |
Source: NTREIS #21155072 Report a problem | ||
| 6/2/2026 | Pending sale | $699,990$212/sqft |
Source: NTREIS #21155072 Report a problem | ||
| 5/9/2026 | Price change | $699,990-3.2%$212/sqft |
Source: NTREIS #21155072 Report a problem | ||
| 5/6/2026 | Price change | $722,990-0.3%$219/sqft |
Source: Coventry Homes Report a problem | ||
| 4/21/2026 | Price change | $724,990-3.3%$220/sqft |
Source: Coventry Homes Report a problem | ||
| 4/1/2026 | Price change | $749,990-4.7%$227/sqft |
Source: Coventry Homes Report a problem | ||
| 1/9/2026 | Listed for sale | $786,894$238/sqft |
Source: Coventry Homes Report a problem | ||
Public tax history
Tax history is unavailable.
Monthly payment
Est. payment
Payment breakdown
Explore the cost of this home by adjusting the details. Changes won't be saved.Climate risks
Neighborhood: Windsong Ranch
Nearby schools
GreatSchools rating
- 9/10MRS Jerry Bryant Elementary SchoolGrades: PK-5Distance: 0.7 mi
- NAMoseley Middle SchoolGrades: 6-8Distance: 0.6 mi
- NARichland High SchoolGrades: 9-12Distance: 1.6 mi
Schools provided by the listing agent
- Elementary: Mrs. Jerry Bryant
- Middle: Moseley
- High: Richland
- District: Prosper ISD
Source: NTREIS. This data may not be complete. We recommend contacting the local school district to confirm school assignments for this home.
- $--3 bd4 ba3.2k sqft4261 Berylline Ln, Prosper, TX 75078Sold
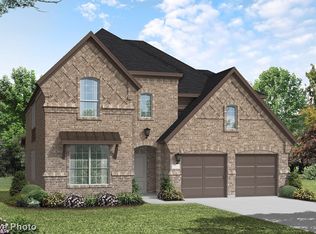
- $--4 bd4 ba3.2k sqft4220 Berylline Ln, Prosper, TX 75078Sold
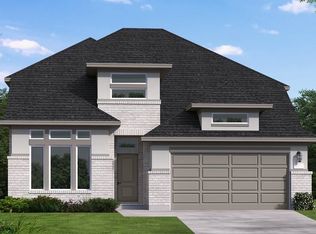
- $--4 bd4 ba3k sqft4291 Berylline Ln, Prosper, TX 75078Sold
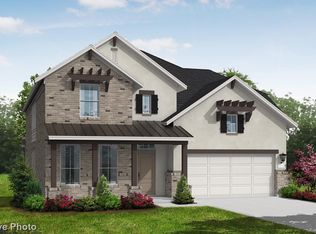
- $--4 bd4 ba3.3k sqft4251 Berylline Ln, Prosper, TX 75078Sold

- $743,4004 bd4 ba3.2k sqft4221 Berylline Ln, Prosper, TX 75078Off Market
- $619,7004 bd3 ba2.5k sqft4211 Berylline Ln, Prosper, TX 75078Off Market
- $--5 bd4 ba2.8k sqft4361 Berylline Ln, Prosper, TX 75078Sold
- $--3 bd2 ba2.1k sqft4200 Berylline Ln, Prosper, TX 75078Sold
A local agent can set up tours, give advice and negotiate with sellers.
Similar homes
- $697,9004 bd3 ba2.5k sqft4329 Flowerpot Dr, Celina, TX 75078New Construction
 NTREIS
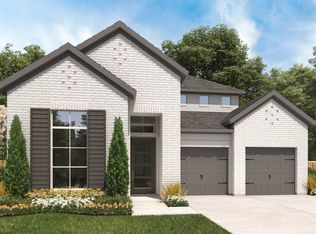
 - from $727,9004 bd4 ba2.9k sqft2942H Plan, Mosaic 50', Prosper, TX 75078New Construction
 Perry Homes
 - from $726,9004 bd3 ba2.7k sqft2722H Plan, Mosaic 50', Prosper, TX 75078New Construction
 Perry Homes
 - $808,9004 bd4 ba3.1k sqft4369 Flowerpot Dr, Celina, TX 75078New Construction
 NTREIS
 - $761,9005 bd5 ba3.5k sqft4363 Double Diamond Dr, Celina, TX 75078New ConstructionNTREIS
- from $688,9004 bd3 ba2.7k sqft2722H Plan, Cambridge Crossing 50', Celina, TX 75009New ConstructionPerry Homes
- from $802,9004 bd4 ba3.8k sqftBURKHART Plan, Ramble - 74' Rear, Prosper, TX 75078New ConstructionDrees Homes
- from $689,9004 bd4 ba2.9k sqft2942H Plan, Cambridge Crossing 50', Celina, TX 75009New ConstructionPerry Homes
- $699,9004 bd4 ba3k sqft1713 Battersea Way, Celina, TX 75009New ConstructionNTREIS
- $699,9004 bd4 ba3.1k sqft401 Spruce Brook Dr, McKinney, TX 75071New ConstructionNTREIS
- from $697,9004 bd3 ba2.4k sqftBRYNLEE Plan, Trinity Falls 60, McKinney, TX 75071New ConstructionDrees Homes
- $724,9004 bd5 ba3k sqft1816 Bistineau Ct, Celina, TX 75009New ConstructionNTREIS
- $659,9904 bd4 ba3.5k sqft6340 Simone Ave, McKinney, TX 75071New ConstructionNTREIS
- from $738,9004 bd3 ba2.9k sqftPRESLEY III Plan, Ramble - 74' Front, Celina, TX 75078New ConstructionDrees Homes
- $540,0003 bd3 ba2.6k sqft829 Boardwalk Way, Little Elm, TX 76227For SaleMLS ID #21266166, Evelyn Joseph. NTREIS
- $699,9005 bd4 ba2.9k sqft309 Spruce Brook Dr, McKinney, TX 75071New ConstructionNTREIS
- $599,9904 bd4 ba3.2k sqft3608 Water Lily Way, Celina, TX 75009New ConstructionNTREIS
- $628,1514 bd4 ba2.5k sqft4224 Cleburne Ln, McKinney, TX 75071New ConstructionNTREIS
- $619,9904 bd4 ba3.1k sqft6212 Simone Ave, McKinney, TX 75071New ConstructionNTREIS
- $599,9904 bd4 ba3.5k sqft3612 Water Lily Way, Celina, TX 75009New ConstructionNTREIS
