MULTIPLE OFFERS - HIGHEST & BEST DUE BY NOON 4-27-26 - Impeccable Certified Pre-Owned Drees custom home in coveted Windsong Ranch, Prosper ISD! This 5-bed, 4.5-bath Sacramento III floor plan offers 4,512 sqft of refined living with a 2021 resort-style backyard oasis. Over $175K invested in the outdoor transformation by Hopkins Custom Pools featuring a resort-style pool and spa with cascading waterfall feature and travertine surround, cedar-roofed cabana with tongue-and-groove ceiling, and a fully equipped outdoor kitchen with built-in grill, ice machine, sink, refrigerator and granite bar, plus mounted TV, string lights and a generous covered patio with ceiling fan and TV. Inside, the open-concept design stuns from the moment you enter. The chef's kitchen features custom white raised-panel cabinetry to the ceiling, massive quartz island, pro-style gas range, herringbone tile backsplash, double ovens and butler's pantry with generous storage and prep space. The soaring cathedral living room boasts a stone fireplace, hardwood floors and plantation shutters throughout. The first-floor primary suite offers direct pool views, crown molding, oversized walk-in closet and spa bath with dual vanities, soaking tub and frameless glass shower with dual shower heads including a rain shower. Also on the 1st floor: a private guest suite, office and built-in study (Breakfast Room). Upstairs: 3 bedrooms, a massive flex-game room and a dedicated media room complete with projector, screen, subwoofer and receiver. 3-car garage. Roof replaced in 2024 with Class 3 impact-resistant shingles. Windsong Ranch living means access to the world-famous 5-acre Crystal Lagoon with white sandy beaches, resort pools, tennis, pickleball, hike and bike trails, dog park, amphitheater and full lifestyle calendar, all just minutes from PGA Frisco, Universal Studios, top dining and shopping. Top-rated Prosper ISD, including Richland High School.
Sold
Price Unknown
4230 Brazoria Dr, Prosper, TX 75078
5beds
4,512sqft
Single Family Residence
Built in 2017
10,193 Square Feet Lot
$1,174,400 Zestimate®
$--/sqft
$6,992 Estimated rent
Home value
$1,174,400
$1.12M - $1.24M
$6,992/mo
Zestimate® history
Owner options
List your home for rent
$6,992/mo
Rent Zestimate®
Find your next renter with Zillow Rental Manager. Plus, with online applications, you can quickly screen prospective tenants – for free.
$6,992/mo
Rent Zestimate®
Refinance and save
$630/mo
Est. payment
Refinancing to a lower rate could help reduce your monthly payments and save thousands over the life of the loan.
$630/mo
Est. payment
Explore your selling options
Work with a Zillow partner agent
Leverage their expertise and Zillow's premium Showcase listings to get your home seen by more buyers.
Get startedList with your own agent
Get your home in front of millions of buyers by listing it on Zillow.
Learn how to do itSell it yourself
Take full control of how buyers see your home on Zillow by listing For Sale by Owner (FSBO).
List your homeWhat's special
Stone fireplaceHardwood floorsResort-style backyard oasisMassive quartz islandHerringbone tile backsplashCrown moldingOversized walk-in closet
Zillow last checked:
Listing updated:
Listed by:
Cliff Freeman 0702847 469-328-8412,
EXP REALTY 888-519-7431
Bought with:
Jill Hartsell, 0532607
Keller Williams NO. Collin Cty
Source: NTREIS,MLS#: 21246531
Facts & features
Interior
Bedrooms & bathrooms
- Bedrooms: 5
- Bathrooms: 5
- Full bathrooms: 4
- 1/2 bathrooms: 1
Primary bedroom
- Features: Ceiling Fan(s), Walk-In Closet(s)
- Level: First
- Dimensions: 14 x 20
Bedroom
- Features: Ceiling Fan(s), En Suite Bathroom, Walk-In Closet(s)
- Level: First
- Dimensions: 14 x 15
Bedroom
- Features: Ceiling Fan(s), Walk-In Closet(s)
- Level: Second
- Dimensions: 14 x 13
Bedroom
- Features: Ceiling Fan(s), Walk-In Closet(s)
- Level: Second
- Dimensions: 13 x 15
Bedroom
- Features: Ceiling Fan(s), Walk-In Closet(s)
- Level: Second
- Dimensions: 13 x 12
Primary bathroom
- Features: Built-in Features, Double Vanity, Garden Tub/Roman Tub, Stone Counters, Separate Shower
- Level: First
- Dimensions: 11 x 15
Breakfast room nook
- Features: Breakfast Bar, Built-in Features, Eat-in Kitchen, Granite Counters
- Level: First
- Dimensions: 13 x 10
Dining room
- Level: First
- Dimensions: 13 x 12
Other
- Features: Built-in Features, En Suite Bathroom, Garden Tub/Roman Tub, Stone Counters
- Level: First
- Dimensions: 8 x 11
Other
- Features: Built-in Features, En Suite Bathroom, Stone Counters
- Level: Second
- Dimensions: 5 x 9
Other
- Features: Built-in Features, Jack and Jill Bath, Stone Counters
- Level: Second
- Dimensions: 5 x 4
Other
- Features: Built-in Features, Jack and Jill Bath, Stone Counters
- Level: Second
- Dimensions: 5 x 4
Game room
- Level: Second
- Dimensions: 19 x 20
Half bath
- Level: First
- Dimensions: 5 x 5
Kitchen
- Features: Built-in Features, Butler's Pantry, Eat-in Kitchen, Stone Counters, Solid Surface Counters, Walk-In Pantry
- Level: First
- Dimensions: 13 x 23
Laundry
- Features: Built-in Features, Stone Counters, Utility Sink
- Level: First
- Dimensions: 8 x 11
Living room
- Features: Ceiling Fan(s), Fireplace
- Level: First
- Dimensions: 18 x 20
Media room
- Level: Second
- Dimensions: 20 x 15
Office
- Features: Ceiling Fan(s)
- Level: First
- Dimensions: 12 x 17
Heating
- Central, Fireplace(s), Natural Gas
Cooling
- Central Air, Ceiling Fan(s), Electric
Appliances
- Included: Built-In Gas Range, Double Oven, Dishwasher, Electric Oven, Gas Cooktop, Disposal, Gas Water Heater, Microwave, Vented Exhaust Fan
- Laundry: Washer Hookup, Dryer Hookup, Laundry in Utility Room
Features
- Chandelier, Double Vanity, Eat-in Kitchen, High Speed Internet, Kitchen Island, Open Floorplan, Pantry, Cable TV, Walk-In Closet(s)
- Flooring: Carpet, Ceramic Tile, Hardwood
- Windows: Shutters
- Has basement: No
- Number of fireplaces: 1
- Fireplace features: Gas, Glass Doors, Gas Log, Gas Starter, Metal, Stone
Interior area
- Total interior livable area: 4,512 sqft
Property
Parking
- Total spaces: 3
- Parking features: Additional Parking, Concrete, Door-Multi, Door-Single, Driveway, Garage Faces Front, Garage, Garage Door Opener
- Attached garage spaces: 3
Features
- Levels: Two
- Stories: 2
- Patio & porch: Front Porch, Patio, Covered
- Exterior features: Outdoor Grill, Outdoor Kitchen, Outdoor Living Area, Private Yard, Rain Gutters
- Has private pool: Yes
- Pool features: Cabana, Gunite, Heated, In Ground, Outdoor Pool, Pool, Private, Pool Sweep, Pool/Spa Combo, Salt Water, Waterfall, Water Feature, Community
- Fencing: Back Yard,Wood
Lot
- Size: 10,193 Square Feet
- Features: Back Yard, Interior Lot, Lawn, Landscaped, Subdivision, Sprinkler System, Few Trees
Details
- Additional structures: Cabana, Outdoor Kitchen
- Parcel number: R692702
- Other equipment: Home Theater, Irrigation Equipment
Construction
Type & style
- Home type: SingleFamily
- Architectural style: Traditional,Detached
- Property subtype: Single Family Residence
Materials
- Brick, Rock, Stone
- Foundation: Slab
- Roof: Composition
Condition
- Year built: 2017
Utilities & green energy
- Sewer: Public Sewer
- Water: Public
- Utilities for property: Electricity Connected, Natural Gas Available, Sewer Available, Separate Meters, Underground Utilities, Water Available, Cable Available
Green energy
- Energy efficient items: Appliances, HVAC, Insulation, Rain/Freeze Sensors, Thermostat, Water Heater, Windows
- Water conservation: Water-Smart Landscaping
Community & HOA
Community
- Features: Clubhouse, Fitness Center, Fishing, Lake, Playground, Park, Pickleball, Pool, Tennis Court(s), Trails/Paths, Community Mailbox, Curbs, Sidewalks
- Security: Security System Owned, Smoke Detector(s)
- Subdivision: Windsong Ranch Ph 4a
HOA
- Has HOA: Yes
- Services included: All Facilities, Association Management, Maintenance Grounds, Maintenance Structure
- HOA fee: $630 quarterly
- HOA name: Ccmc
- HOA phone: 972-347-9270
Location
- Region: Prosper
Financial & listing details
- Tax assessed value: $1,108,438
- Annual tax amount: $21,116
- Date on market: 4/24/2026
- Cumulative days on market: 3 days
- Listing terms: Cash,Conventional,FHA,VA Loan
- Exclusions: Wine Fridge (Kitchen), Blue-Ray Player & Sound Bar (Media Room)
Price history
| Date | Event | Price |
|---|---|---|
| 5/27/2026 | Sold | -- |
Source: NTREIS #21246531 Report a problem | ||
| 5/5/2026 | Pending sale | $1,150,000$255/sqft |
Source: NTREIS #21246531 Report a problem | ||
| 4/27/2026 | Contingent | $1,150,000$255/sqft |
Source: eXp Realty #21246531 Report a problem | ||
| 4/24/2026 | Listed for sale | $1,150,000+82.5%$255/sqft |
Source: NTREIS #21246531 Report a problem | ||
| 2/27/2018 | Sold | -- |
Source: Agent Provided Report a problem | ||
| 2/6/2018 | Pending sale | $630,000$140/sqft |
Source: Shirley Boulter Davis, REALTOR #13752809 Report a problem | ||
| 2/6/2018 | Listed for sale | $630,000$140/sqft |
Source: Shirley Boulter Davis, REALTOR #13752809 Report a problem | ||
Public tax history
| Year | Property taxes | Tax assessment |
|---|---|---|
| 2025 | $2,040 +8.7% | $1,108,438 +9.8% |
| 2024 | $1,877 +9.2% | $1,009,752 +10% |
| 2023 | $1,718 -4.3% | $917,956 +10% |
| 2022 | $1,795 +7.4% | $834,505 +15.2% |
| 2021 | $1,671 +12% | $724,263 +8.1% |
| 2020 | $1,493 +1.5% | $670,230 +2.6% |
| 2019 | $1,471 +53.5% | $652,942 +53.7% |
| 2018 | $958 | $424,724 +413.3% |
| 2017 | -- | $82,749 |
Find assessor info on the county website
Neighborhood: Windsong Ranch
Nearby homes
- $920,1005 bd6 ba4.4k sqft4220 Brazoria Dr, Prosper, TX 75078Off Market

- $922,7003 bd2 ba3.9k sqft501 Esperanza Dr, Prosper, TX 75078Off Market
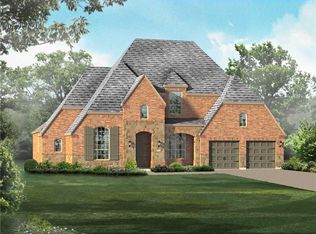
- $795,3004 bd5 ba3.5k sqft4241 Dewberry Ln, Prosper, TX 75078Off Market

- $675,4003 bd2 ba2.6k sqft4231 Dewberry Ln, Prosper, TX 75078Off Market
- $972,4004 bd5 ba4.1k sqft511 Esperanza Dr, Prosper, TX 75078Off Market
- $--5 bd6 ba4.3k sqft4210 Brazoria Dr, Prosper, TX 75078Sold
- $733,4003 bd2 ba3.1k sqft4221 Dewberry Ln, Prosper, TX 75078Off Market
- $905,0004 bd3 ba3.4k sqft461 Esperanza Dr, Prosper, TX 75078Off Market
Nearby schools
GreatSchools rating
- 9/10Windsong Ranch ElementaryGrades: PK-5Distance: 0.3 mi
- 8/10William Rushing MiddleGrades: 6-8Distance: 1.2 mi
- NARichland High SchoolGrades: 9-12Distance: 0.8 mi
Schools provided by the listing agent
- Elementary: Windsong Ranch
- Middle: William Rushing
- High: Richland
- District: Prosper ISD
Source: NTREIS. This data may not be complete. We recommend contacting the local school district to confirm school assignments for this home.
Get a cash offer in 3 minutes
Find out how much your home could sell for in as little as 3 minutes with a no-obligation cash offer.
Estimated market value
$1,174,400
Get a cash offer in 3 minutes
Find out how much your home could sell for in as little as 3 minutes with a no-obligation cash offer.
Estimated market value
$1,174,400
- Texas
- Denton County
- Prosper
- 75078
- Windsong Ranch
- 4230 Brazoria Dr
Nearby cities
Nearby neighborhoods
Nearby zip codes
Other Prosper Topics
