Under contract-accepting backup offers. JUST REDUCED!! NOW THE BEST PRICE PER SQFT AMONG RECENT NEIGHBORHOOD SALES!!! Welcome to the desirable Conway Groves community in Belle Isle, where this beautifully maintained 3-bedroom, 3.5-bathroom POOL HOME offers the perfect blend of comfort, style, and location. Tucked away on a quiet cul-de-sac within a GATED neighborhood, this property stands out with its spacious open floor plan, soaring 10-foot ceilings, and abundant natural light that creates a bright and inviting atmosphere throughout. Designed with both everyday living and entertaining in mind, the home features generous living and dining spaces that flow seamlessly into the kitchen and main gathering areas. The thoughtfully designed split floor plan provides privacy for the primary suite, which overlooks the pool and offers a peaceful retreat at the end of the day. The additional bedrooms are well-sized, each with convenient access to bathrooms, making the layout ideal for families or guests. A dedicated den adds even more flexibility and can easily be converted into a fourth bedroom, home office, or fitness space to suit your needs. Step outside to your private backyard oasis—an inviting screened-in pool with an expansive deck, perfect for hosting gatherings, enjoying weekend barbecues, or simply relaxing in the Florida sunshine. The spacious yard provides additional room for outdoor activities, gardening, or creating your own personalized outdoor retreat. The convenient half bath also serves as a pool bath, enhancing functionality and ease of use for indoor-outdoor living. Ideally located just 10 minutes from Orlando International Airport and Lake Nona Medical City, and only 15–20 minutes from downtown Orlando, this home also offers easy access to SR-528 for effortless commuting and is just minutes from the beautiful Lake Conway Chain of Lakes, known for its boating, fishing, and scenic views. The Conway Groves community is GATED, golf cart-friendly, and features a playground, all within close proximity to TOP-RATED SCHOOLS, shopping, dining, and everyday conveniences. This is Florida living at its finest—combining space, comfort, and a standout pool home lifestyle in one exceptional property. Don’t miss the opportunity to make it yours.
Accepting backups
Price cut: $25K (8/4)
$550,000
4230 CRANMORE COURT, BELLE ISLE, FL 32812
3beds
2,383sqft
Single Family Residence
Built in 1999
0.26 Acres Lot
$-- Zestimate®
$231/sqft
$91/mo HOA
What's special
Abundant natural lightGated neighborhoodSpacious yardInviting screened-in poolPrivate backyard oasisExpansive deckQuiet cul-de-sac
- 161 days
- 112
- 5
Zillow last checked:
Listing updated:
Listed by:
Hector Leon 407-227-4568,
LPT REALTY, LLC 877-366-2213
Source: Stellar MLS,MLS#: O6395640 Originating MLS: Orlando Regional
Originating MLS: Orlando Regional
Facts & features
Interior
Bedrooms & bathrooms
- Bedrooms: 3
- Bathrooms: 4
- Full bathrooms: 3
- 1/2 bathrooms: 1
Primary bedroom
- Features: Walk-In Closet(s)
- Level: First
- Area: 237.16 Square Feet
- Dimensions: 19.6x12.1
Bedroom 2
- Features: Built-in Closet
- Level: First
- Area: 119.9 Square Feet
- Dimensions: 10.9x11
Bedroom 3
- Features: Built-in Closet
- Level: First
- Area: 132 Square Feet
- Dimensions: 11x12
Primary bathroom
- Features: Bath With Whirlpool
- Level: First
- Area: 120.25 Square Feet
- Dimensions: 9.11x13.2
Bathroom 2
- Level: First
- Area: 55 Square Feet
- Dimensions: 5x11
Bathroom 3
- Level: First
- Area: 48 Square Feet
- Dimensions: 6x8
Bonus room
- Features: No Closet
- Level: First
- Area: 110 Square Feet
- Dimensions: 11x10
Dinette
- Level: First
- Area: 74.4 Square Feet
- Dimensions: 12x6.2
Dining room
- Level: First
- Area: 126.69 Square Feet
- Dimensions: 10.3x12.3
Great room
- Level: First
- Area: 488.85 Square Feet
- Dimensions: 22.11x22.11
Kitchen
- Features: Pantry
- Level: First
- Area: 192 Square Feet
- Dimensions: 12x16
Laundry
- Features: No Closet
- Level: First
- Area: 51.85 Square Feet
- Dimensions: 6.1x8.5
Heating
- Central
Cooling
- Central Air
Appliances
- Included: Dishwasher, Disposal, Electric Water Heater, Microwave, Range, Refrigerator
- Laundry: Electric Dryer Hookup, Inside, Laundry Room, Washer Hookup
Features
- Eating Space In Kitchen, High Ceilings, Open Floorplan, Walk-In Closet(s)
- Flooring: Carpet, Ceramic Tile, Laminate
- Doors: French Doors, Sliding Doors
- Has fireplace: No
Interior area
- Total structure area: 3,143
- Total interior livable area: 2,383 sqft
Video & virtual tour
Property
Parking
- Total spaces: 2
- Parking features: Garage - Attached
- Attached garage spaces: 2
Features
- Levels: One
- Stories: 1
- Patio & porch: Screened
- Exterior features: Irrigation System, Private Mailbox, Sidewalk
- Has private pool: Yes
- Pool features: Deck, In Ground, Screen Enclosure
Lot
- Size: 0.26 Acres
- Residential vegetation: Trees/Landscaped
Details
- Parcel number: 202330166100710
- Zoning: R-1-AA
- Special conditions: None
Construction
Type & style
- Home type: SingleFamily
- Property subtype: Single Family Residence
Materials
- Stucco
- Foundation: Slab
- Roof: Shingle
Condition
- Completed
- New construction: No
- Year built: 1999
Details
- Builder name: CENTEX HOMES
Utilities & green energy
- Sewer: Public Sewer
- Water: Public
- Utilities for property: BB/HS Internet Available, Cable Available, Electricity Available, Phone Available
Community & HOA
Community
- Security: Security System
- Pet fee: $0 monthly
- Subdivision: CONWAY GROVES
HOA
- Has HOA: Yes
- HOA fee: $91 monthly
- HOA name: Bridgette Ross, Orlando Equity
- HOA phone: 407-426-8300
Location
- Region: Belle Isle
Financial & listing details
- Price per square foot: $231/sqft
- Tax assessed value: $509,119
- Annual tax amount: $7,980
- Date on market: 4/2/2026
- Cumulative days on market: 114 days
- Listing terms: Cash,Conventional,FHA,VA Loan
- Ownership: Fee Simple
- Total actual rent: 0
- Electric utility on property: Yes
- Road surface type: Asphalt
Estimated market value
Not available
Estimated sales range
Not available
Not available
Price history
| Date | Event | Price |
|---|---|---|
| 8/4/2026 | Price change | $550,000-4.3%$231/sqft |
Source:  Stellar MLS #O6395640 Report a problem Stellar MLS #O6395640 Report a problem | ||
| 7/23/2026 | Listed for sale | $575,000$241/sqft |
Source: Stellar MLS #O6395640 Report a problem | ||
| 7/10/2026 | Contingent | $575,000$241/sqft |
Source: Stellar MLS #O6395640 Report a problem | ||
| 7/8/2026 | Price change | $575,000-1.7%$241/sqft |
Source: Stellar MLS #O6395640 Report a problem | ||
| 6/22/2026 | Price change | $585,000-0.7%$245/sqft |
Source: Stellar MLS #O6395640 Report a problem | ||
| 6/15/2026 | Listed for sale | $589,000$247/sqft |
Source: Stellar MLS #O6395640 Report a problem | ||
| 5/20/2026 | Pending sale | $589,000$247/sqft |
Source: Stellar MLS #O6395640 Report a problem | ||
| 4/16/2026 | Price change | $589,000-1.8%$247/sqft |
Source: Stellar MLS #O6395640 Report a problem | ||
| 4/2/2026 | Listed for sale | $599,900+4%$252/sqft |
Source: Stellar MLS #O6395640 Report a problem | ||
| 6/18/2024 | Sold | $577,000+0.3%$242/sqft |
Source: Stellar MLS #O6170145 Report a problem | ||
| 4/23/2024 | Pending sale | $575,000$241/sqft |
Source: Stellar MLS #O6170145 Report a problem | ||
| 4/10/2024 | Listed for sale | $575,000$241/sqft |
Source: Stellar MLS #O6170145 Report a problem | ||
| 4/4/2024 | Pending sale | $575,000$241/sqft |
Source: Stellar MLS #O6170145 Report a problem | ||
| 3/25/2024 | Price change | $575,000-4.2%$241/sqft |
Source: Stellar MLS #O6170145 Report a problem | ||
| 1/21/2024 | Listed for sale | $600,000+186.3%$252/sqft |
Source: Stellar MLS #O6170145 Report a problem | ||
| 10/25/1999 | Sold | $209,600$88/sqft |
Source: Public Record Report a problem | ||
Public tax history
| Year | Property taxes | Tax assessment |
|---|---|---|
| 2024 | $4,067 +14.1% | $265,619 +3% |
| 2023 | $3,566 +5.1% | $257,883 +3% |
| 2022 | $3,394 +2.5% | $250,372 +3% |
| 2021 | $3,313 +1.2% | $243,080 +1.4% |
| 2020 | $3,272 +1.6% | $239,724 +2.3% |
| 2019 | $3,220 +1.3% | $234,334 +1.9% |
| 2018 | $3,178 +14% | $229,965 -20.8% |
| 2017 | $2,788 -9.4% | $290,287 +4.3% |
| 2016 | $3,077 -1.7% | $278,393 +5.3% |
| 2015 | $3,131 +1% | $264,389 +18.1% |
| 2014 | $3,099 +1.9% | $223,934 +4.6% |
| 2013 | $3,041 +0.6% | $214,118 +1% |
| 2012 | $3,024 -5.7% | $211,991 -4.6% |
| 2011 | $3,206 +0.9% | $222,225 -3.3% |
| 2010 | $3,178 | $229,730 -16.2% |
| 2009 | -- | $274,163 -22.1% |
| 2008 | $2,690 -4.3% | $351,770 -7.1% |
| 2007 | $2,810 -10% | $378,522 +18.1% |
| 2006 | $3,124 0% | $320,494 +34.5% |
| 2005 | $3,124 +5.9% | $238,298 +13.2% |
| 2004 | $2,951 +2.8% | $210,564 +0.7% |
| 2003 | $2,870 +5.8% | $209,058 +7% |
| 2002 | $2,713 -13.3% | $195,332 -3.5% |
| 2001 | $3,130 -3.5% | $202,480 -1.5% |
| 2000 | $3,243 | $205,658 |
Find assessor info on the county website
Monthly payment
Est. payment
Payment breakdown
Explore the cost of this home by adjusting the details. Changes won't be saved.Climate risks
Neighborhood: 32812
Nearby schools
Schools provided by the listing agent
- Elementary: Shenandoah Elem
- Middle: Conway Middle
- High: Oak Ridge High
Source: Stellar MLS. This data may not be complete. We recommend contacting the local school district to confirm school assignments for this home.

Similar homes
- $675,0004 bd3 ba2.7k sqft3661 CRESCENT PARK BOULEVARD, ORLANDO, FL 32812For Sale

 MLS ID #O6425218, Martha Coronel, IAD REAL ESTATE. Stellar MLS
 - $499,9004 bd2 ba1.9k sqft1911 S GADSEN BOULEVARD, ORLANDO, FL 32812For Sale
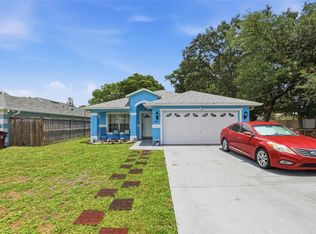 MLS ID #G5113952, Michael Kern, EPIQUE REALTY INC.. Stellar MLS
 - $559,0005 bd4 ba2.8k sqft1518 Sun Meadow Dr, Orlando, FL 32824For Sale

 MLS ID #1228647, Ashlee Selman, Adams, Cameron & Co., Realtors. DBAMLS
 - $539,0004 bd3 ba2.3k sqft9552 PICCADILLY SKY WAY, ORLANDO, FL 32827For Sale
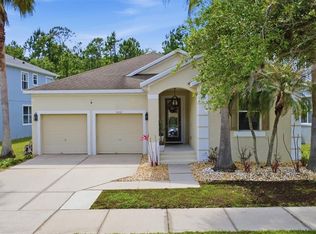 MLS ID #O6403379, Joao Vasconcelos, KELLER WILLIAMS ADVANTAGE III. Stellar MLS
 - $519,0004 bd3 ba2.7k sqft2230 J LAWSON BOULEVARD, ORLANDO, FL 32824For SaleMLS ID #O6436588, Tony Ubaldini, EXP REALTY LLC. Stellar MLS
- $585,0004 bd3 ba2.9k sqft10484 EASTPARK LAKE DRIVE, ORLANDO, FL 32832For SaleMLS ID #O6391114, Kevin Kendrick, EXP REALTY LLC. Stellar MLS
- $549,9994 bd4 ba2.9k sqft1705 BRIDGETS COURT, KISSIMMEE, FL 34744For SaleMLS ID #S5145159, Emilie Tomasina, LA ROSA REALTY KISSIMMEE. Stellar MLS
- $539,0003 bd2 ba2k sqft13711 DORNOCH DRIVE, ORLANDO, FL 32828For SaleMLS ID #G5115628, Samuel Cruz, PA, LA ROSA RTY WINTER GARDEN LLC. Stellar MLS
- $493,0004 bd2 ba2.7k sqft2337 TREYMORE DRIVE, ORLANDO, FL 32825For SaleMLS ID #O6422905, Jeff Taulbee, CHARLES RUTENBERG REALTY ORLANDO. Stellar MLS
- $579,0004 bd2 ba2.9k sqft14620 CABLESHIRE WAY, ORLANDO, FL 32824For SaleMLS ID #O6417401, Jason Chen, SMART 1 REALTY LLC. Stellar MLS
- $579,9005 bd4 ba3.1k sqft1821 PLANTATION OAK DRIVE, ORLANDO, FL 32824For SaleMLS ID #S5150482, Esteban Clavell, PA, LPT REALTY, LLC. Stellar MLS
- $550,0003 bd2 ba1.9k sqft13137 PENSHURST LANE, WINDERMERE, FL 34786For SaleMLS ID #O6421270, Jauquese Knowles, MORRIS WILLIAMS REALTY. Stellar MLS
- $590,0004 bd3 ba2.5k sqft9966 HIDDEN DUNES LANE, ORLANDO, FL 32832For SaleMLS ID #O6428875, Vannessa Leboss, COLDWELL BANKER REALTY. Stellar MLS
- $557,9004 bd3 ba2.4k sqft268 TAVESTOCK LOOP, WINTER SPRINGS, FL 32708For SaleMLS ID #O6407307, Zep Bholai-Lawrence, FUSILIER REALTY GROUP. Stellar MLS
- $525,0004 bd3 ba2k sqft1331 COUNTRYRIDGE PLACE, ORLANDO, FL 32835For SaleMLS ID #O6429004, Kevin Gomez, THE ANDERSON GROUP & CO PL. Stellar MLS
- $490,0004 bd2 ba1.9k sqft9955 MEDALLION BLUFF LANE, ORLANDO, FL 32829For SaleMLS ID #O6421360, Cynthia Davis, COLDWELL BANKER REALTY. Stellar MLS
- $459,0004 bd4 ba2.5k sqft1357 DARNABY WAY, ORLANDO, FL 32824For SaleMLS ID #S5152242, Gonzalo Lopez, ODRY VARGAS REALTY GROUP. Stellar MLS
- $515,0003 bd2 ba2.3k sqft2243 BANCROFT BOULEVARD, ORLANDO, FL 32833For SaleMLS ID #O6400043, Luz Rosa, CHARLES RUTENBERG REALTY ORLANDO. Stellar MLS
- $579,9005 bd3 ba2.5k sqft14720 SWEET ACACIA DRIVE, ORLANDO, FL 32828For SaleMLS ID #O6438222, William Wygle, THE WILKINS WAY LLC. Stellar MLS
- $580,0003 bd3 ba2.6k sqft1460 PRAIRIE OAKS DRIVE, ST CLOUD, FL 34771For SaleMLS ID #O6340546, Christopher Colagiacomo, CREEGAN GROUP. Stellar MLS
