Skip main navigation
Sold for $390,000
  • $390,000

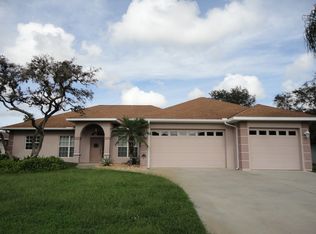
    4230 Cremona Dr, Sebring, FL 33872

    4beds
    2,532sqft
    Single Family Residence
    Built in 1998
    0.31 Acres Lot
    $395,900 Zestimate®
    $154/sqft
    $2,288 Estimated rent

    Home value

    $395,900

    $376,000 - $416,000

    $2,288/mo

    Zestimate® history
    Loading
    Loading...

    Owner options

    List your home for rent

    $2,288/mo

    Rent Zestimate®

    Find your next renter with Zillow Rental Manager. Plus, with online applications, you can quickly screen prospective tenants – for free.

    Learn more

    $2,288/mo

    Rent Zestimate®

    Refinance and save

    $2,626/mo

    Est. payment

    Refinancing to a lower rate could help reduce your monthly payments and save thousands over the life of the loan.

    See today's rates

    $2,626/mo

    Est. payment

    Explore your selling options

    Work with a Zillow partner agent

    Leverage their expertise and Zillow's premium Showcase listings to get your home seen by more buyers.

    Get started

    List with your own agent

    Get your home in front of millions of buyers by listing it on Zillow.

    Learn how to do it

    Sell it yourself

    Take full control of how buyers see your home on Zillow by listing For Sale by Owner (FSBO).

    List your home

    What's special

    Located on 1 of the 2 championship golf courses in the Sun 'N Lake community in Sebring, FL, this custom built 4/2/3 boasts over 2500 square feet of living space. OVER $50,000 WORTH OF UPGRADES IN THE LAST 18 MONTHS!! Custom curbing and landscaping, whole home generator, lockable hurricane shutters, remodeled kitchen with SEAMLESS custom granite countertops and composite granite sink, STAINMASTER Pro carpeting with 25 year warranty installed in the fall of 2021 are just a few of the the upgrades. As you step into the foyer of this split floor plan you get an idea of how spacious this home is. The high ceilings and natural lighting makes it feel even bigger. A formal dining room is right off the entrance which could easily be enclosed and turned into a 5th bedroom if needed. Continuing on, you pass through custom arches that lead you to the main living area which is connected to the current dining area and a pass through from the kitchen. A set of sliding glass doors takes you out to a fully screened back porch overlooking the 3rd fairway of the Turtle Run golf course. Make your way into the kitchen to be awestruck. Stainless steel appliances, custom composite sink, bright white cabinetry and the subway tile backsplash are accented by the seamless custom granite countertops and everything is brightly lit by the canister lighting in the stepped ceiling. Each of the bedrooms in this home are carpeted and spacious. On one side of the home you have bedrooms 1&2 which share a guest bathroom that features recently finished custom tile work in the tub/shower combo. Make your way to the other side and you find bedroom 3 and the master suite. The master is enormous with an oversized walk-in closet. The private bathroom attached to the master features a custom walk-in shower and stand alone jacuzzi tub with dual vanities. New roof installed June 2022, a whole home generator with a buried 250 gallon tank, wired for an automated whole home security system, smoked glass windows, 5 ton A/C and guest bathroom remodeled in 2022. Schedule a showing on this one before it's to late.

    Zillow last checked:

    Listing updated:

    Listed by:

    Matthew Nelson,

    Keller Williams of Highlands County

    Bought with:

    Lauren Gregg, 3247173

    COMPTON REALTY

    Source: HFMLS,MLS#: 293595Originating MLS: Heartland Association Of Realtors

    Facts & features

    Interior

    Bedrooms & bathrooms
    • Bedrooms: 4
    • Bathrooms: 2
    • Full bathrooms: 2
    Primary bedroom
    • Dimensions: 24 x 15
    Bedroom 2
    • Dimensions: 15 x 11
    Bedroom 3
    • Dimensions: 12 x 14
    Primary bathroom
    • Dimensions: 15 x 10
    Bathroom 2
    • Dimensions: 15 x 10
    Den
    • Dimensions: 10 x 14
    Dining room
    • Dimensions: 11 x 15
    Kitchen
    • Dimensions: 19 x 13
    Living room
    • Dimensions: 17 x 19
    Porch
    • Dimensions: 11 x 33
    Utility room
    • Dimensions: 16 x 6
    Heating
    • Central, Electric
    Cooling
    • Central Air, Electric
    Appliances
    • Included: Dishwasher, Microwave, Oven, Range, Refrigerator
    Features
    • Flooring: Carpet, Tile
    • Windows: Other, See Remarks
    Interior area
    • Total structure area: 3,300
    • Total interior livable area: 2,532 sqft

    Property

    Parking
    • Parking features: Garage, Three or more Spaces
    • Garage spaces: 3
    Features
    • Levels: One
    • Stories: 1
    • Patio & porch: Rear Porch, Covered, Screened
    • Pool features: None
    • Has view: Yes
    • View description: Golf Course
    • Frontage length: 105
    Lot
    • Size: 0.31 Acres
    Details
    • Additional parcels included: ,,
    • Parcel number: C04342815174400630
    • Zoning description: R1A
    • Special conditions: None

    Construction

    Type & style
    • Home type: SingleFamily
    • Architectural style: One Story
    • Property subtype: Single Family Residence
    Materials
    • Block, Concrete
    • Roof: Shingle
    Condition
    • Resale
    • Year built: 1998

    Utilities & green energy

    • Sewer: Public Sewer
    • Water: Public
    • Utilities for property: Sewer Available

    Community & neighborhood

    Location
    • Region: Sebring

    HOA & financial

    HOA
    • Has HOA: Yes
    • HOA fee: $40 annually

    Other

    Other facts
    • Listing agreement: Exclusive Right To Sell
    • Listing terms: Cash,Conventional,FHA,USDA Loan,VA Loan
    • Road surface type: Paved

    Price history

    DateEventPrice
    9/15/2023Sold$390,000-2.5%$154/sqft
    Source: Public Record Report a problem
    7/18/2023Pending sale$399,900$158/sqft
    Source: HFMLS #293595 Report a problem
    6/19/2023Price change$399,900-3.6%$158/sqft
    Source: HFMLS #293595 Report a problem
    5/26/2023Price change$415,000-1.2%$164/sqft
    Source: HFMLS #293595 Report a problem
    4/12/2023Price change$419,900-2.3%$166/sqft
    Source: HFMLS #293595 Report a problem
    3/27/2023Listed for sale$429,900+1.2%$170/sqft
    Source: HFMLS #293595 Report a problem
    5/4/2022Listing removed--
    Source: HFMLS Report a problem
    4/30/2022Listed for sale$424,900+88.8%$168/sqft
    Source: HFMLS #286841 Report a problem
    11/23/2016Sold$225,000-4.3%$89/sqft
    Source: Public Record Report a problem
    8/26/2016Price change$235,000-6%$93/sqft
    Source: CENTURY 21 Advanced All Service Realty, Inc. #237719 Report a problem
    8/6/2016Listed for sale$250,000$99/sqft
    Source: CENTURY 21 Advanced All Service Realty, Inc. #237719 Report a problem

    Public tax history

    YearProperty taxesTax assessment
    2025$3,471 +40.7%$203,126 +2.9%
    2024$2,467 -4.5%$197,401 -1.3%
    2023$2,583 +1.6%$200,083 +3%
    2022$2,543 -0.9%$194,255 +3%
    2021$2,566 +4.1%$188,597 +1.4%
    2020$2,465 $185,993 +2.3%
    2019$2,465 +2.2%$181,811 +1.9%
    2018$2,412 +0.7%$178,421 +1.6%
    2017$2,394 +4.2%$175,625 +0%
    2016$2,297 -22.9%$175,616 +9.9%
    2015$2,979 +42.4%$159,792
    2014$2,092 --
    2013-- --
    2012-- --
    2011-- --
    2010-- --
    2009-- --
    2008-- --
    2007-- --
    2006-- --
    2005-- --
    2004-- --
    2003-- --
    2002-- --
    2001-- --
    2000-- --

    Find assessor info on the county website

    Neighborhood: 33872

    Nearby schools

    GreatSchools rating
    Get a cash offer in 3 minutes
    Find out how much your home could sell for in as little as 3 minutes with a no-obligation cash offer.
    Estimated market value
    $395,900
    Get a cash offer in 3 minutes
    Find out how much your home could sell for in as little as 3 minutes with a no-obligation cash offer.
    Estimated market value
    $395,900