Skip main navigation
Off market
  • $405,900

    4230 E 119th Pl APT B, Thornton, CO 80233

    3beds
    1,796sqft
    Townhouse
    Built in 1996
    2,178 Square Feet Lot
    $405,900 Zestimate®
    $226/sqft
    $2,842 Estimated rent

    Home value

    $405,900

    $386,000 - $426,000

    $2,842/mo

    Zestimate® history
    Loading
    Loading...

    Owner options

    List your home for rent

    $2,842/mo

    Rent Zestimate®

    Find your next renter with Zillow Rental Manager. Plus, with online applications, you can quickly screen prospective tenants – for free.

    Learn more

    $2,842/mo

    Rent Zestimate®

    Refinance and save

    $2,603/mo

    Est. payment

    Refinancing to a lower rate could help reduce your monthly payments and save thousands over the life of the loan.

    See today's rates

    $2,603/mo

    Est. payment

    Explore your selling options

    Work with a Zillow partner agent

    Leverage their expertise and Zillow's premium Showcase listings to get your home seen by more buyers.

    Get started

    List with your own agent

    Get your home in front of millions of buyers by listing it on Zillow.

    Learn how to do it

    Sell it yourself

    Take full control of how buyers see your home on Zillow by listing For Sale by Owner (FSBO).

    List your home

    What's special

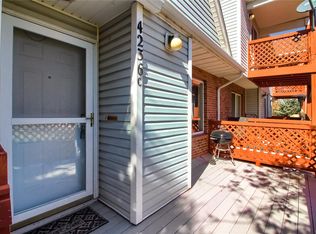
    Welcome home to one of the largest units in Oakshire! Three bedrooms, three baths with two living areas, dining room and kitchen, and a huge attached two car garage. This private, corner lot unit will wow you from the moment you enter. Gorgeous hardwood floors, brand new interior paint, and updated kitchen with granite and stainless appliances are just a few amenities you will love. You will enjoy two living areas on the main floor: formal living room off the entrance foyer, and family room with vaulted ceilings, skylight, built in shelving and gas fireplace with tile backsplash. Beautifully updated kitchen with a HUGE walk in pantry and breakfast bar, dining area and powder room complete the main floor. Upstairs you will find a spacious master bedroom with vaulted ceilings and full updated en suite with huge soaking tub, as well as a large master closet. Additional bedroom with its own 3/4 bath complete the upper level. In the garden level basement, find additional bedroom (non-conforming) or additional living space with media equipment included. Large laundry room with extra refrigerator complete this level. You will have plenty of room for storage in the oversized two car garage, with hose bib, great for washing cars and pets! Outside, enjoy beautiful Colorado days and your private corner, end unit location from your Trex deck. Backs to open space and one block from Skylake Park! * AMAZING location, just minutes to I25, I76 and Highway 85 * Close to new RTD North Line Light Rail which goes downtown * Walking distance to shopping, restaurants * Less than 30 minutes to DIA * BRAND NEW interior paint * Washer and dryer less than two years old * Furnace only two years old * * AC three years old * Dishwasher and Disposal 3 years old * Refrigerator is new * Ring doorbell and interior security camera included * All baths have granite countertops * BE SURE TO CHECK OUT THE 3D and VIRTUAL TOURS!!

    This property is off market, which means it's not currently listed for sale or rent on Zillow. This may be different from what's available on other websites or public sources.

    Facts & features

    Interior

    Bedrooms & bathrooms
    • Bedrooms: 3
    • Bathrooms: 3
    • Full bathrooms: 2
    • 1/2 bathrooms: 1
    Heating
    • Forced air, Electric, Gas
    Cooling
    • Central
    Appliances
    • Included: Dishwasher, Dryer, Garbage disposal
    Features
    • Eating Space / Kitchen, Master Bath, Game Room, Built-Ins, Home Theater
    • Flooring: Tile, Hardwood
    • Basement: Finished
    • Has fireplace: Yes
    Interior area
    • Total interior livable area: 1,796 sqft

    Property

    Parking
    • Total spaces: 2
    • Parking features: Carport, Garage
    Features
    • Exterior features: Other
    Lot
    • Size: 2,178 Square Feet
    Details
    • Parcel number: 0172106222148

    Construction

    Type & style
    • Home type: Townhouse
    Materials
    • Frame
    • Roof: Composition
    Condition
    • Year built: 1996

    Utilities & green energy

    • Water: Public

    Community & HOA

    HOA
    • Has HOA: Yes
    • Services included: Snow Removal, Exterior Maintenance w/ Roof, Trash Removal, Common Area Grounds Maintenance
    • HOA fee: $220 monthly
    Location
    • Region: Thornton

    Financial & listing details

    • Price per square foot: $226/sqft
    • Tax assessed value: $415,000
    • Annual tax amount: $2,606

    Price history

    DateEventPrice
    5/14/2021Sold$380,000+5.8%$212/sqft
    Source: Public Record Report a problem
    4/14/2021Pending sale$359,000$200/sqft
    Source: Keller Williams #4451321 Report a problem
    4/9/2021Listed for sale$359,000+17.7%$200/sqft
    Source: Keller Williams #4451321 Report a problem
    12/21/2018Sold$305,000+1.7%$170/sqft
    Source: Public Record Report a problem
    11/3/2018Pending sale$299,900$167/sqft
    Source: Keller Williams Denver Central #8058780 Report a problem
    10/25/2018Price change$299,900-1.7%$167/sqft
    Source: Keller Williams Denver Central #8058780 Report a problem
    9/28/2018Listed for sale$305,000+7%$170/sqft
    Source: Keller Williams Denver Central #8058780 Report a problem
    7/11/2017Sold$285,000$159/sqft
    Source: Public Record Report a problem
    6/12/2017Listed for sale$285,000+83.9%$159/sqft
    Source: HomeSmart Cherry Creek Properties #3686269 Report a problem
    7/7/2011Sold$155,000-3.1%$86/sqft
    Source: Public Record Report a problem
    5/25/2011Listed for sale$159,900+23%$89/sqft
    Source: Edge Real Estate #1000061 Report a problem
    12/25/2010Listing removed$130,000$72/sqft
    Source: RE/MAX Alliance #953518 Report a problem
    12/11/2010Listed for sale$130,000-1.5%$72/sqft
    Source: RE/MAX Alliance #953518 Report a problem
    9/3/1996Sold$131,950$73/sqft
    Source: Public Record Report a problem

    Public tax history

    YearProperty taxesTax assessment
    2025$2,606 +1%$25,940 -10.2%
    2024$2,579 +5.2%$28,890
    2023$2,451 -3.3%$28,890 +29.8%
    2022$2,534 $22,250 -2.8%
    2021-- $22,900 +2%
    2020$2,496 $22,460 -0.1%
    2019$2,496 +23.3%$22,480 +27.8%
    2018$2,024 $17,590
    2017$2,024 $17,590 +26.5%
    2016-- $13,900
    2015$1,494 $13,900 +31.3%
    2014-- $10,590
    2013-- $10,590 -1.6%
    2012-- $10,760
    2011-- $10,760 -8.3%
    2010-- $11,740
    2009-- $11,740 -16.9%
    2008-- $14,130
    2007-- $14,130 +1%
    2006-- $13,990
    2005-- $13,990 -10.4%
    2004-- $15,620
    2003$1,468 +2.2%$15,620 +8.9%
    2002$1,436 +7.9%$14,340 +13.7%
    2001$1,331 $12,610
    Find assessor info on the county website

    Neighborhood: 80233

    Nearby schools

    GreatSchools rating
    Schools provided by the listing agent
    • Elementary: Cherry Drive
    • Middle: Shadow Ridge
    • High: Mountain Range
    • District: Adams 12 5 Star Schl

    Source: The MLS. This data may not be complete. We recommend contacting the local school district to confirm school assignments for this home.

    Get a cash offer in 3 minutes
    Find out how much your home could sell for in as little as 3 minutes with a no-obligation cash offer.
    Estimated market value
    $405,900
    Get a cash offer in 3 minutes
    Find out how much your home could sell for in as little as 3 minutes with a no-obligation cash offer.
    Estimated market value
    $405,900