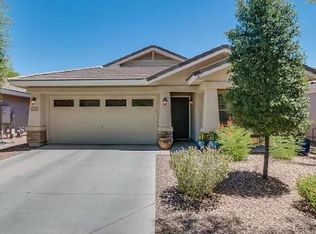
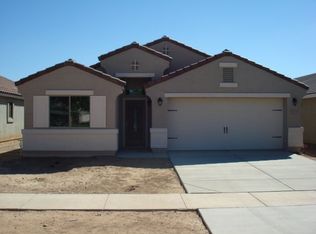
Beautiful 4-Bedroom Rental in Desirable Gilbert Community
Welcome home to this beautiful 4-bedroom, 2.5-bathroom residence located in one of Gilbert's most sought-after communities. Thoughtfully updated with newer luxury vinyl plank flooring, this home offers a bright, open floor plan designed for comfortable everyday living and effortless entertaining.
The spacious kitchen overlooks the inviting great room, allowing you to stay connected with family and guests while preparing meals. An additional family room provides even more space to relax, entertain, or create a flexible living area to fit your lifestyle.
The oversized primary suite is a peaceful retreat featuring a private ensuite with dual sinks, a tub/shower combination, and a generous walk-in closet. Three additional well-sized bedrooms share a nicely appointed hall bathroom, offering plenty of space for family, guests, or a home office.
Additional highlights include an inside laundry room, a 2-car garage, and a private backyard perfect for enjoying Arizona's beautiful weather.
Residents will enjoy outstanding community amenities, including a scenic lake, clubhouse, multiple parks, and walking trails. Conveniently located near top-rated schools, shopping, dining, and everyday conveniences, this home offers the perfect combination of comfort, location, and lifestyle.
No smoking. Can not park on the street.
House for rent
Accepts Zillow applications
$2,399/moFees may apply
4230 E Sandy Way, Gilbert, AZ 85297
4beds
1,784sqft
Price may not include required fees and charges. Price shown reflects the lease term provided. Learn more|
Single family residence
Available now
No pets
Air conditioner, central air
Hookups laundry
Attached garage parking
Central, forced air
What's special
Bright open floor planSpacious kitchenInside laundry roomOversized primary suiteNicely appointed hall bathroomGenerous walk-in closetAdditional family room
- 20 days |
- -- |
- -- |
Zillow last checked:
Listing updated:
Travel times
Facts & features
Interior
Bedrooms & bathrooms
- Bedrooms: 4
- Bathrooms: 3
- Full bathrooms: 2
- 1/2 bathrooms: 1
Heating
- Central, Forced Air
Cooling
- Air Conditioner, Central Air
Appliances
- Included: Dishwasher, Microwave Oven, Oven, Refrigerator
- Laundry: Hookups
Features
- Walk In Closet
- Flooring: Tile
Interior area
- Total interior livable area: 1,784 sqft
Property
Parking
- Parking features: Attached, Garage
- Has attached garage: Yes
- Details: Contact manager
Features
- Exterior features: Private Yard
Lot
- Features: Private
Details
- Additional structures: Garage(s)
- Parcel number: 30928179
Construction
Type & style
- Home type: SingleFamily
- Property subtype: Single Family Residence
Community & HOA
HOA
- Amenities included: Laundry
Location
- Region: Gilbert
Financial & listing details
- Lease term: 1 Year
Price history
| Date | Event | Price |
|---|---|---|
| 7/23/2026 | Listed for rent | $2,399$1/sqft |
Source: Zillow Rentals Report a problem | ||
| 10/16/2014 | Sold | $194,500-4%$109/sqft |
Source: Public Record Report a problem | ||
| 10/1/2009 | Sold | $202,510$114/sqft |
Source: Public Record Report a problem | ||
Neighborhood: Power Ranch
Nearby schools
GreatSchools rating
- 9/10Centennial Elementary SchoolGrades: PK-8Distance: 0.1 mi
- 7/10Higley High SchoolGrades: 8-12Distance: 0.5 mi
- 8/10Sossaman Middle SchoolGrades: 7-8Distance: 2.3 mi