Skip main navigation
Sold for $530,000
  • $530,000

    4230 E Superior St, Duluth, MN 55804

    4beds
    2,154sqft
    Single Family Residence
    Built in 1892
    0.48 Acres Lot
    $553,800 Zestimate®
    $246/sqft
    $2,557 Estimated rent

    Home value

    $553,800

    Estimated sales range

    Not available

    $2,557/mo

    Zestimate® history
    Loading
    Loading...

    Owner options

    List your home for rent

    $2,557/mo

    Rent Zestimate®

    Find your next renter with Zillow Rental Manager. Plus, with online applications, you can quickly screen prospective tenants – for free.

    Learn more

    $2,557/mo

    Rent Zestimate®

    Refinance and save

    $3,297/mo

    Est. payment

    Refinancing to a lower rate could help reduce your monthly payments and save thousands over the life of the loan.

    See today's rates

    $3,297/mo

    Est. payment

    Explore your selling options

    Work with a Zillow partner agent

    Leverage their expertise and Zillow's premium Showcase listings to get your home seen by more buyers.

    Get started

    List with your own agent

    Get your home in front of millions of buyers by listing it on Zillow.

    Learn how to do it

    Sell it yourself

    Take full control of how buyers see your home on Zillow by listing For Sale by Owner (FSBO).

    List your home

    What's special

    Intricate corner fireplaceFully fenced yardGleaming hardwood floorsCharacter-filled accentsStriking fireplaceWalk-in pantryClassic tile work
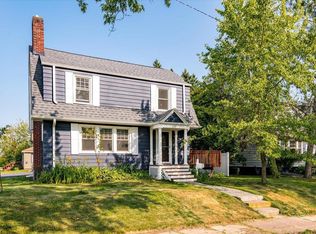
    Open House Cancelled! Step into a perfect blend of historic charm and modern updates in this beautifully maintained centennial home, nestled on an oversized lot in the heart of Lakeside! From the moment you enter, the craftsmanship shines—ornate woodwork, gleaming hardwood floors, French doors, and character-filled accents set a warm, inviting tone.The stately living room features built-in bookcases flanking a striking fireplace, while the formal dining room boasts its own intricate corner fireplace and opens to a delightful all-season porch—ideal for quiet mornings or evening unwinding. The large, updated kitchen offers quartz countertops, stainless steel appliances, a walk-in pantry, and generous counter and cabinet space for effortless entertaining! Upstairs, find four bright and spacious bedrooms, including a custom home office with built-in desk. The full bathroom exudes vintage charm with its original clawfoot tub, classic tile work, and timeless details that echo the home’s historic character.The primary suite is a true retreat with an en suite bath, walk-in closet, and the convenience of second-floor laundry and a heated floor! A finished third floor provides incredible flexibility—perfect for a guest suite, playroom, or cozy family lounge with an electric fireplace. Outside, enjoy a fully fenced yard with raised garden beds, lush green space, and a spacious two-stall garage plus storage shed. Located just blocks from parks, schools, shopping, dining, and the Lakewalk, this home is a rare opportunity to own a true Duluth classic—updated for today, with all the charm of yesterday!

    Zillow last checked:

    Listing updated:

    Listed by:

    Brenna Fahlin 218-330-7127,

    Messina & Associates Real Estate,

    Anna Malay 218-330-7950,

    Messina & Associates Real Estate

    Bought with:

    Casey Knutson Carbert, MN 20587245|WI 70513-94

    Edmunds Company, LLP

    Source: Lake Superior Area Realtors as distributed by MLS GRID,MLS#: 6119001MLS Logo

    Facts & features

    Interior

    Bedrooms & bathrooms
    • Bedrooms: 4
    • Bathrooms: 2
    • Full bathrooms: 2
    Primary bedroom
    • Description: Sizable primary bedroom, full bath en suite, complete with laundry and walk in closet!
    • Level: Upper
    • Area: 240 Square Feet
    • Dimensions: 20 x 12
    Bedroom
    • Description: convenient built ins
    • Level: Upper
    • Area: 143 Square Feet
    • Dimensions: 13 x 11
    Bedroom
    • Description: Currently used as a home office
    • Level: Upper
    • Area: 63 Square Feet
    • Dimensions: 7 x 9
    Bedroom
    • Description: Bright sunny windows!
    • Level: Upper
    • Area: 132 Square Feet
    • Dimensions: 11 x 12
    Bathroom
    • Description: Charming full bath with original character and tasteful updates
    • Level: Upper
    • Area: 30 Square Feet
    • Dimensions: 5 x 6
    Dining room
    • Description: Original ornate fireplace and lead windows
    • Level: Main
    • Area: 132 Square Feet
    • Dimensions: 11 x 12
    Family room
    • Description: flex space could be another bedroom, family room, or both! Electric fireplace!
    • Level: Third
    • Area: 375 Square Feet
    • Dimensions: 25 x 15
    Other
    • Description: Bright and sunny! Is insulated and heated for year round use if desired
    • Level: Main
    • Area: 120 Square Feet
    • Dimensions: 15 x 8
    Foyer
    • Level: Main
    • Area: 20 Square Feet
    • Dimensions: 4 x 5
    Kitchen
    • Description: Granite counters, quiet close cabinets, ample storage and prep space
    • Level: Main
    • Area: 108 Square Feet
    • Dimensions: 12 x 9
    Living room
    • Description: Original fireplace, French doors, beautiful woodwork
    • Level: Main
    • Area: 336 Square Feet
    • Dimensions: 24 x 14
    Heating
    • Boiler, Hot Water, Natural Gas
    Appliances
    • Included: Dishwasher, Dryer, Range, Refrigerator, Washer
    • Laundry: Second Floor Laundry, Dryer Hook-Ups, Washer Hookup
    Features
    • Natural Woodwork, Walk-In Closet(s)
    • Flooring: Hardwood Floors, Tiled Floors
    • Basement: Full,Washer Hook-Ups,Dryer Hook-Ups
    • Attic: Walk-In
    • Number of fireplaces: 3
    • Fireplace features: Multiple
    Interior area
    • Total interior livable area: 2,154 sqft
    • Finished area above ground: 2,154
    • Finished area below ground: 0

    Property

    Parking
    • Total spaces: 2
    • Parking features: Detached
    • Garage spaces: 2
    Features
    • Patio & porch: Porch
    • Exterior features: Rain Gutters
    • Fencing: Fenced
    Lot
    • Size: 0.48 Acres
    • Dimensions: 150 x 140
    • Features: Corner Lot
    Details
    • Parcel number: 010299000450

    Construction

    Type & style
    • Home type: SingleFamily
    • Architectural style: Traditional
    • Property subtype: Single Family Residence
    Materials
    • Vinyl, Frame/Wood
    • Foundation: Stone
    Condition
    • Previously Owned
    • Year built: 1892

    Utilities & green energy

    • Electric: Minnesota Power
    • Sewer: Public Sewer
    • Water: Public

    Community & neighborhood

    Location
    • Region: Duluth

    Price history

    DateEventPrice
    5/30/2025Sold$530,000+6%$246/sqft
    Source: Lake Superior Area Realtors as distributed by MLS GRID #6119001 Report a problem
    5/4/2025Pending sale$499,900$232/sqft
    Source: Lake Superior Area Realtors as distributed by MLS GRID #6119001 Report a problem
    5/1/2025Listed for sale$499,900+39.3%$232/sqft
    Source: Lake Superior Area Realtors as distributed by MLS GRID #6119001 Report a problem
    6/12/2018Sold$358,900-0.3%$167/sqft
    Source: Lake Superior Area Realtors as distributed by MLS GRID #6074345 Report a problem
    4/23/2018Pending sale$359,900$167/sqft
    Source: Market Point Real Estate #6074345 Report a problem
    4/23/2018Listed for sale$359,900+24.6%$167/sqft
    Source: Market Point Real Estate #6074345 Report a problem
    12/3/2015Sold$288,900-3.4%$134/sqft
    Source: Public Record Report a problem
    10/16/2015Pending sale$299,000$139/sqft
    Source: Real Living Messina & Associates, Inc. #6018513 Report a problem
    9/21/2015Listed for sale$299,000+79.6%$139/sqft
    Source: Real Living Messina & Associates, Inc. #6018513 Report a problem
    6/20/2012Sold$166,500-2.1%$77/sqft
    Source: Public Record Report a problem
    3/18/2012Listed for sale$170,000$79/sqft
    Source: RE/MAX 1 - Duluth #162271 Report a problem

    Public tax history

    YearProperty taxesTax assessment
    2024$6,896 +2.6%$510,700 +4.7%
    2023$6,720 +11%$488,000 +8.9%
    2022$6,054 +4.4%$448,200 +20.9%
    2021$5,798 $370,700 +4.8%
    2020$5,798 $353,800
    2019$5,798 +106.8%$353,800 +78.1%
    2018$2,804 -12.1%$198,600
    2017$3,190 +13.8%$198,600 +3.6%
    2016$2,804 +9.4%$191,700 +27.1%
    2015$2,564 +2.4%$150,800 +30.2%
    2014$2,504 +45%$115,800 +3.5%
    2013$1,727 +30%$111,900 -5.2%
    2012$1,328 +12.1%$118,100 -17.1%
    2011$1,185 -3.1%$142,500 -5%
    2010$1,223 $150,000
    2009$1,223 -27.3%$150,000 -14.4%
    2008$1,683 +14.1%$175,200 +4.8%
    2007$1,475 +0.7%$167,100
    2006$1,465 +6.7%$167,100 +34.5%
    2004$1,373 +13.7%$124,200 +12%
    2003$1,207 +6.3%$110,900 +10%
    2002$1,135 -7.8%$100,800 +8.5%
    2001$1,231 +12.8%$92,900 +8.5%
    2000$1,092 $85,600

    Find assessor info on the county website

    Neighborhood: Lakeside/Lester Park

    Nearby schools

    GreatSchools rating
    Get pre-qualified for a loan
    At Zillow Home Loans, we can pre-qualify you in as little as 5 minutes with no impact to your credit score.

    An equal housing lender. NMLS #10287.

    Sell for more on Zillow
    Get a Zillow Showcase℠ listing at no additional cost and you could sell for .
    $553,800
    2% more
    +$11,076
    With Zillow Showcase(estimated)
    $564,876