Skip main navigation
Closed
  • $289,400

    4230 Emmons St, McDonough, GA 30253

    3beds
    1,640sqft
    Single Family Residence, Residential
    Built in 2006
    0.83 Acres Lot
    $285,100 Zestimate®
    $176/sqft
    $1,889 Estimated rent

    Home value

    $285,100

    $271,000 - $299,000

    $1,889/mo

    Zestimate® history
    Loading
    Loading...

    Owner options

    List your home for rent

    $1,889/mo

    Rent Zestimate®

    Find your next renter with Zillow Rental Manager. Plus, with online applications, you can quickly screen prospective tenants – for free.

    Learn more

    $1,889/mo

    Rent Zestimate®

    Refinance and save

    $2,281/mo

    Est. payment

    Refinancing to a lower rate could help reduce your monthly payments and save thousands over the life of the loan.

    See today's rates

    $2,281/mo

    Est. payment

    Explore your selling options

    Work with a Zillow partner agent

    Leverage their expertise and Zillow's premium Showcase listings to get your home seen by more buyers.

    Get started

    List with your own agent

    Get your home in front of millions of buyers by listing it on Zillow.

    Learn how to do it

    Sell it yourself

    Take full control of how buyers see your home on Zillow by listing For Sale by Owner (FSBO).

    List your home

    What's special

    Two-car garageNewly added deckEat-in breakfast areaEn-suite bathroomOutdoor living spaceSpacious comfortOutdoor storage area
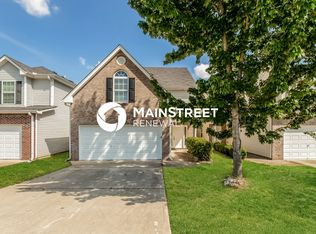
    This meticulously designed two-story home, featuring a two-car garage, boasts an array of upgraded features that cater to the discerning buyer's preferences. As you step inside, you'll immediately notice the impressive granite countertops gracing the kitchen, providing both aesthetic elegance and practicality for your culinary endeavors. The main level is adorned with easy-to-maintain laminate floors, ensuring a hassle-free living experience that suits your busy lifestyle. Beyond the kitchen, an inviting eat-in breakfast area beckons you to relax and enjoy your meals. Step outside to the concrete patio, now enhanced with a newly added deck that expands your outdoor living space and creates an ideal setting for gatherings and relaxation. You'll also appreciate the convenience of an outdoor storage area, keeping your belongings organized and accessible. On the main level, a spacious laundry offers ease and functionality, with direct access to the two-car garage for added convenience. As you ascend to the upper floor, you'll be greeted by a generously proportioned primary suite featuring an en-suite bathroom. The additional bedrooms continue to offer the same spacious comfort, ensuring that your home is both stylish and practical for everyday living.This home includes a FULL appliance package including refrigerator and washer and dryer. Have additional peace of mind with a one year home warranty. Remember the low HOA that includes weekly lawn care.

    Zillow last checked:

    Listing updated:

    Listed by:

    BRIDGETTE FREEMAN,

    EXP Realty, LLC.

    Bought with:

    Latoya Lyonel, 270137

    Village Premier Collection Georgia, LLC

    Source: FMLS GA,MLS#: 7281131MLS Logo

    Facts & features

    Interior

    Bedrooms & bathrooms
    • Bedrooms: 3
    • Bathrooms: 3
    • Full bathrooms: 2
    • 1/2 bathrooms: 1
    Rooms
    • Room types: Family Room, Great Room, Laundry, Master Bathroom, Master Bedroom, Office
    Primary bedroom
    • Features: Oversized Master
    • Level: Oversized Master
    Bedroom
    • Features: Oversized Master
    Primary bathroom
    • Features: Vaulted Ceiling(s), Whirlpool Tub
    Dining room
    • Features: Great Room
    Kitchen
    • Features: Breakfast Room, Eat-in Kitchen, Pantry
    Heating
    • Central, Electric
    Cooling
    • Ceiling Fan(s), Central Air, Zoned
    Appliances
    • Included: Dishwasher, Electric Oven, Microwave
    • Laundry: Laundry Room, Mud Room
    Features
    • Entrance Foyer, High Speed Internet, Vaulted Ceiling(s), Walk-In Closet(s)
    • Flooring: Carpet, Ceramic Tile, Laminate
    • Windows: Double Pane Windows, Insulated Windows, Storm Window(s)
    • Basement: None
    • Attic: Pull Down Stairs
    • Number of fireplaces: 1
    • Fireplace features: Family Room, Gas Log, Glass Doors
    • Common walls with other units/homes: No Common Walls
    Interior area
    • Total structure area: 1,640
    • Total interior livable area: 1,640 sqft
    • Finished area above ground: 1,640
    • Finished area below ground: 0

    Property

    Parking
    • Total spaces: 2
    • Parking features: Attached, Garage
    • Attached garage spaces: 2
    Accessibility
    • Accessibility features: None
    Features
    • Levels: Two
    • Stories: 2
    • Patio & porch: Deck, Patio
    • Exterior features: Private Yard, Storage, No Dock
    • Pool features: None
    • Has spa: Yes
    • Spa features: Bath, None
    • Fencing: Back Yard,Fenced
    • Has view: Yes
    • View description: Other
    • Waterfront features: None
    • Body of water: None
    Lot
    • Size: 0.83 Acres
    • Dimensions: 34x106x34x107
    • Features: Level
    Details
    • Additional structures: Garage(s)
    • Parcel number: 093B01141000
    • Other equipment: None
    • Horse amenities: None

    Construction

    Type & style
    • Home type: SingleFamily
    • Architectural style: Traditional
    • Property subtype: Single Family Residence, Residential
    Materials
    • Brick Front, Vinyl Siding
    • Foundation: Slab
    • Roof: Composition
    Condition
    • Resale
    • New construction: No
    • Year built: 2006
    Details
    • Warranty included: Yes

    Utilities & green energy

    • Electric: 220 Volts in Laundry
    • Sewer: Public Sewer
    • Water: Public
    • Utilities for property: Cable Available, Electricity Available, Natural Gas Available, Phone Available, Sewer Available, Underground Utilities, Water Available
    Green energy
    • Energy efficient items: None
    • Energy generation: None

    Community & HOA

    Community
    • Features: Homeowners Assoc, Pool, Sidewalks, Street Lights
    • Security: Carbon Monoxide Detector(s), Fire Alarm, Security System Leased, Security System Owned, Smoke Detector(s)
    • Subdivision: Green Valley Village
    HOA
    • Has HOA: Yes
    • Services included: Maintenance Grounds
    • HOA fee: $500 semi-annually
    Location
    • Region: Mcdonough

    Financial & listing details

    • Price per square foot: $176/sqft
    • Tax assessed value: $266,200
    • Annual tax amount: $3,186
    • Date on market: 9/19/2023
    • Cumulative days on market: 20 days
    • Ownership: Fee Simple
    • Electric utility on property: Yes
    • Road surface type: Paved

    Price history

    DateEventPrice
    11/10/2023Sold$289,400+1.6%$176/sqft
    Source: FMLS GA #7281131 Report a problem
    10/13/2023Pending sale$284,900$174/sqft
    Source: GAMLS #10207219 Report a problem
    10/10/2023Contingent$284,900$174/sqft
    Source: GAMLS #10207219 Report a problem
    9/21/2023Listed for sale$284,900+101.3%$174/sqft
    Source: GAMLS #10205646 Report a problem
    9/10/2007Sold$141,500$86/sqft
    Source: Public Record Report a problem

    Public tax history

    YearProperty taxesTax assessment
    2025$3,973 -5%$106,480 -4.5%
    2024$4,180 +1.4%$111,480 +1.4%
    2023$4,123 +27.8%$109,920 +31%
    2022$3,225 +21.3%$83,920 +24.1%
    2021$2,658 +33.3%$67,640 +34.6%
    2020$1,994 +9.7%$50,240 +13.2%
    2019$1,817 +8.4%$44,400 +8.5%
    2018$1,677 +21.9%$40,920 +36.8%
    2016$1,375 +10%$29,920 +4.6%
    2015$1,250 +0.5%$28,600 +38.6%
    2014$1,244 $20,640
    2013-- --
    2012-- --
    2011-- --
    2010-- --
    2009-- --
    2008$2,063 +26.2%--
    2007$1,635 $42,440
    Find assessor info on the county website

    Neighborhood: 30253

    Nearby schools

    GreatSchools rating
    Schools provided by the listing agent
    • Elementary: Oakland - Henry
    • Middle: McDonough
    • High: McDonough

    Source: FMLS GA. This data may not be complete. We recommend contacting the local school district to confirm school assignments for this home.

    Get a cash offer in 3 minutes
    Find out how much your home could sell for in as little as 3 minutes with a no-obligation cash offer.
    Estimated market value
    $285,100
    Get a cash offer in 3 minutes
    Find out how much your home could sell for in as little as 3 minutes with a no-obligation cash offer.
    Estimated market value
    $285,100