BEAUTIFULLY RENOVATED TOWNHOME ON THE CARROLLWOOD VILLAGE GOLF COURSE...Fairway Townhomes are impeccably maintained and located in walking distance to Publix, restaurants, shopping and the CV Country Club. This unit is located on the 2nd hole and sits across from the pool area with a spacious 2 car garage and covered front porch. Enter into a large great room with cherry wood floors, wood beamed vaulted ceiling and large floor to ceiling windows. The entry to the open plan kitchen living area greets you with a beautiful view of the large screened in lanai and golf course. SQUARE FOOTAGE DOES NOT REFLECT THE KITCHEN BUMP OUT (Closer to 1,800sqft living space). The fully renovated gourmet kitchen is equip with top of the line Bosch appliances, Quartz counter tops, custom cabinets, wine cooler, new ceramic tile flooring and an expansive new pass through window with a Quartz counter to the Lanai. The indoor laundry room is off of the kitchen and has some built in cabinets. New accordion glass doors (with electric shades) provide the kitchen, living and dining room plenty of natural light and golf course views. ALL upstairs bedrooms have beautiful plantation shutters. The Primary suite is large with vaulted ceilings, transom windows with electric shades, walk in closet with built ins and a renovated ensuite bath with a walk in shower. One of the additional bedrooms is a perfect guest room with a Murphy Bed and built in California closet systems. This home and location will provide you with a lifestyle that goes beyond the four walls of your home. IT IS A MUST SEE!
Sold for $400,000
$400,000
4230 FAIRWAY CIRCLE #0, TAMPA, FL 33618
3beds
1,738sqft
Condominium
Built in 1973
-- sqft lot
$385,300 Zestimate®
$230/sqft
$2,539 Estimated rent
Home value
$385,300
$358,000 - $416,000
$2,539/mo
Zestimate® history
Owner options
List your home for rent
$2,539/mo
Rent Zestimate®
Find your next renter with Zillow Rental Manager. Plus, with online applications, you can quickly screen prospective tenants – for free.
$2,539/mo
Rent Zestimate®
Refinance and save
$3,467/mo
Est. payment
Refinancing to a lower rate could help reduce your monthly payments and save thousands over the life of the loan.
$3,467/mo
Est. payment
Explore your selling options
Work with a Zillow partner agent
Leverage their expertise and Zillow's premium Showcase listings to get your home seen by more buyers.
Get startedList with your own agent
Get your home in front of millions of buyers by listing it on Zillow.
Learn how to do itSell it yourself
Take full control of how buyers see your home on Zillow by listing For Sale by Owner (FSBO).
List your homeWhat's special
Golf courseGolf course viewsVaulted ceilingsCherry wood floorsTransom windowsWine coolerCustom cabinets
Zillow last checked:
Listing updated:
Listed by:
Laura Baccarella 813-624-7903,
KELLER WILLIAMS SOUTH TAMPA 813-875-3700
Bought with:
Margarete Welter, 3367944
TAMPA BAY KEY REALTY
Corina Silva, 3297450
TAMPA BAY KEY REALTY
Source: Stellar MLS,MLS#: T3483157 Originating MLS: Tampa
Originating MLS: Tampa
Facts & features
Interior
Bedrooms & bathrooms
- Bedrooms: 3
- Bathrooms: 3
- Full bathrooms: 2
- 1/2 bathrooms: 1
Primary bedroom
- Features: Ceiling Fan(s), Walk-In Closet(s)
- Level: Second
- Dimensions: 12x20
Bedroom 2
- Features: Ceiling Fan(s), Built-in Closet
- Level: Second
- Dimensions: 11x15
Bedroom 3
- Features: Ceiling Fan(s), Built-in Closet
- Level: Second
- Dimensions: 10x18
Dining room
- Level: First
- Dimensions: 11x11
Family room
- Level: First
- Dimensions: 13x13
Kitchen
- Features: Kitchen Island
- Level: First
- Dimensions: 13x13
Living room
- Level: First
Heating
- Central, Electric
Cooling
- Central Air
Appliances
- Included: Convection Oven, Cooktop, Dishwasher, Disposal, Dryer, Microwave, Refrigerator, Washer, Wine Refrigerator
- Laundry: Inside, Laundry Room
Features
- Built-in Features, Cathedral Ceiling(s), Ceiling Fan(s), Kitchen/Family Room Combo, PrimaryBedroom Upstairs, Solid Surface Counters, Walk-In Closet(s)
- Flooring: Carpet, Ceramic Tile, Hardwood
- Windows: Shutters, Window Treatments
- Has fireplace: Yes
- Fireplace features: Wood Burning
Interior area
- Total structure area: 2,622
- Total interior livable area: 1,738 sqft
Property
Parking
- Total spaces: 2
- Parking features: Garage Door Opener
- Attached garage spaces: 2
Features
- Levels: Two
- Stories: 2
- Exterior features: Lighting, Sidewalk
Lot
- Size: 1,412 Square Feet
Details
- Parcel number: U0928180Y900000704230.0
- Zoning: PD
- Special conditions: None
Construction
Type & style
- Home type: Condo
- Property subtype: Condominium
Materials
- Block, Wood Frame
- Foundation: Slab
- Roof: Membrane,Shingle
Condition
- New construction: No
- Year built: 1973
Utilities & green energy
- Sewer: Public Sewer
- Water: Public
- Utilities for property: Cable Available, Electricity Available, Electricity Connected, Public, Sewer Connected, Street Lights, Underground Utilities, Water Connected
Community & HOA
Community
- Features: Association Recreation - Owned, Buyer Approval Required, Clubhouse, Deed Restrictions, Playground, Pool
- Security: Smoke Detector(s)
- Pet fee: $0 monthly
- Subdivision: 0Y9 | CARROLLWOOD VILLAGE FAIRWAY TOWNHOUSES CONDO
HOA
- Has HOA: Yes
- Services included: Community Pool, Reserve Fund, Insurance, Maintenance Structure, Maintenance Grounds
- HOA fee: $675 monthly
- HOA name: Wayne Faison
- HOA phone: 813-319-5496
Location
- Region: Tampa
Financial & listing details
- Price per square foot: $230/sqft
- Annual tax amount: $2,589
- Date on market: 11/1/2023
- Cumulative days on market: 1 day
- Listing terms: Cash,Conventional,VA Loan
- Ownership: Condominium
- Total actual rent: 0
- Electric utility on property: Yes
- Road surface type: Asphalt
Price history
| Date | Event | Price |
|---|---|---|
| 11/30/2023 | Sold | $400,000-2.4%$230/sqft |
Source:  Stellar MLS #T3483157 Report a problem Stellar MLS #T3483157 Report a problem | ||
| 11/2/2023 | Pending sale | $410,000$236/sqft |
Source: Stellar MLS #T3483157 Report a problem | ||
| 11/2/2023 | Price change | $410,000+9.3%$236/sqft |
Source: Stellar MLS #T3483157 Report a problem | ||
| 4/17/2023 | Pending sale | $375,000$216/sqft |
Source: Stellar MLS #T3425369 Report a problem | ||
| 4/15/2023 | Listed for sale | $375,000$216/sqft |
Source: Stellar MLS #T3425369 Report a problem | ||
| 4/12/2023 | Pending sale | $375,000$216/sqft |
Source: Stellar MLS #T3425369 Report a problem | ||
| 3/27/2023 | Price change | $375,000-6.2%$216/sqft |
Source: Stellar MLS #T3425369 Report a problem | ||
| 3/2/2023 | Price change | $399,900-5.9%$230/sqft |
Source: Stellar MLS #T3425369 Report a problem | ||
| 2/20/2023 | Price change | $424,900-5.6%$244/sqft |
Source: Stellar MLS #T3425369 Report a problem | ||
| 2/5/2023 | Price change | $449,999-5.3%$259/sqft |
Source: Stellar MLS #T3425369 Report a problem | ||
| 2/1/2023 | Listed for sale | $474,999$273/sqft |
Source: Stellar MLS #T3425369 Report a problem | ||
Public tax history
Tax history is unavailable.
Neighborhood: 33618
Nearby homes
- $400,0003 bd3 ba1.8k sqft4230 Fairway Cir, Tampa, FL 33618Sold
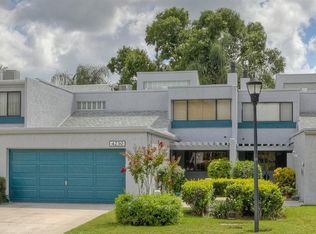
- $378,6003 bd3 ba1.8k sqft4228 Fairway Cir, Tampa, FL 33618Off Market
- $362,8003 bd3 ba1.7k sqft4232 Fairway Cir, Tampa, FL 33618Off Market
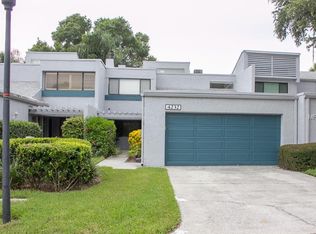
- $470,0004 bd3 ba2.8k sqft4234 Fairway Cir, Tampa, FL 33618Off Market
- $420,4003 bd2 ba2.3k sqft4226 Fairway Cir, Tampa, FL 33618Off Market
- $362,0003 bd2 ba1.7k sqft4224 Fairway Cir, Tampa, FL 33618Off Market
- $400,0002 bd3 ba2k sqft4222 Fairway Cir, Tampa, FL 33618Sold
- $458,7003 bd2 ba2.3k sqft4220 Fairway Cir, Tampa, FL 33618Off Market
Nearby schools
GreatSchools rating
- 6/10Carrollwood Elementary SchoolGrades: PK-8Distance: 1.2 mi
- 2/10Chamberlain High SchoolGrades: 9-12Distance: 3.5 mi
Get a cash offer in 3 minutes
Find out how much your home could sell for in as little as 3 minutes with a no-obligation cash offer.
Estimated market value
$385,300
Get a cash offer in 3 minutes
Find out how much your home could sell for in as little as 3 minutes with a no-obligation cash offer.
Estimated market value
$385,300
- Florida
- Hillsborough County
- Tampa
- 33618
- 4230 FAIRWAY CIRCLE Unit 0
Nearby cities
Nearby neighborhoods
Nearby zip codes
Other Tampa Topics
