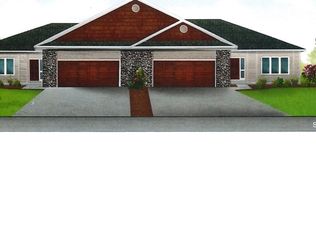
Looking for the ease of townhouse living? 4230 Fremar Dr could be your answer, there you’ll find a beautiful, like new, ranch style, upscale townhouse in a vibrant, growing townhouse community tucked away in a convenient, northside location. 4230 checks a lot of boxes: a HOA that takes care of lawn care, snow removal and exterior insurance so you never have to mow or move snow again; the home is registered in the City of Sioux City Tax Abatement Program with 7 years of abatement remaining; and room to ramble with over 1600 sf on the main and 1600 more in the unfinished WALK-OUT basement; The classy, classic upgrades throughout the home will make your daily living experience extra comfortable so ask for the list of upgrades. The welcoming foyer area sets the stage for this gracious home, leading to the open concept living & dining areas which have tall ceilings and abundant southern light along with a gas fireplace for a cozy, welcoming ambiance. The kitchen offers granite counter tops, a comfortable island, large pantry, gorgeous cabinets and a tiled backsplash. The dining area has sliders out to the deck and oh what a view – you can see for miles!!! The deck also has convenient stairs down to the patio level of this townhome. Of course, also on the main floor you have the primary bedroom suite with walk-in tile shower, granite countertop, dual vanities, and the walk-in closet; a large 2nd bedroom; the guest bathroom; and the laundry. The basement offers 1600+ sf of additional space for you. The coveted walkout basement with high ceilings creates a great opportunity to double your living space and add a 3rd bed and bath in case you wish to finish off the basement. Carefree, contemporary living awaits you at 4230 Fremar Drive, experience the comfort and beauty of this home firsthand.
Sold for $350,000
$350,000
4230 Fremar Dr, Sioux City, IA 51104
2beds
2baths
1,606sqft
Townhouse, Residential
Built in 2021
9,147 Square Feet Lot
$362,100 Zestimate®
$218/sqft
$1,883 Estimated rent
Home value
$362,100
$344,000 - $380,000
$1,883/mo
Zestimate® history
Owner options
List your home for rent
$1,883/mo
Rent Zestimate®
Find your next renter with Zillow Rental Manager. Plus, with online applications, you can quickly screen prospective tenants – for free.
$1,883/mo
Rent Zestimate®
Refinance and save
$2,538/mo
Est. payment
Refinancing to a lower rate could help reduce your monthly payments and save thousands over the life of the loan.
$2,538/mo
Est. payment
Explore your selling options
Work with a Zillow partner agent
Leverage their expertise and Zillow's premium Showcase listings to get your home seen by more buyers.
Get startedList with your own agent
Get your home in front of millions of buyers by listing it on Zillow.
Learn how to do itSell it yourself
Take full control of how buyers see your home on Zillow by listing For Sale by Owner (FSBO).
List your homeWhat's special
Zillow last checked:
Listing updated:
Listed by:
Shirley Patrick 712-224-2300,
Century 21 ProLink
Bought with:
Kathie Pfaffle, B64282
Haus of Home
Source: Northwest Iowa Regional BOR,MLS#: 824833
Facts & features
Interior
Bedrooms & bathrooms
- Bedrooms: 2
- Bathrooms: 2
- Main level bathrooms: 2
- Main level bedrooms: 2
Rooms
- Room types: Other, Living, Kitchen, Dining, Master, Bedroom, Full Bath, Laundry
Heating
- Forced Air
Cooling
- Central Air
Appliances
- Included: Water Softener: Included, Owned
- Laundry: Main Level
Features
- Crown Molding, Eat-in Kitchen, Entrance Foyer, Master Bath, Master WI Closet, Granite/Quartz, Kitchen Island, Vaulted/Tray Ceilings
- Basement: Full,Poured,Unfinished,Walk-Out Access,Walk-out
- Number of fireplaces: 1
- Fireplace features: Gas
Interior area
- Total structure area: 1,606
- Total interior livable area: 1,606 sqft
- Finished area above ground: 1,606
- Finished area below ground: 0
Property
Parking
- Total spaces: 2
- Parking features: Attached, Garage Door Opener, Oversized, Concrete
- Attached garage spaces: 2
Features
- Patio & porch: Deck, Patio, Porch
Lot
- Size: 9,147 Square Feet
- Features: Cul-De-Sac, Lawn Sprinkler System
Details
- Parcel number: 894709255022
Construction
Type & style
- Home type: Townhouse
- Architectural style: Ranch
- Property subtype: Townhouse, Residential
Materials
- Combination, Stone
- Roof: Shingle
Condition
- New construction: No
- Year built: 2021
Utilities & green energy
- Sewer: Public Sewer
- Water: City
Community & HOA
Community
- Security: Smoke Detector(s)
HOA
- Has HOA: Yes
- HOA fee: $175 monthly
Location
- Region: Sioux City
Financial & listing details
- Price per square foot: $218/sqft
- Tax assessed value: $346,500
- Annual tax amount: $5,656
- Price range: $350K - $350K
- Date on market: 5/21/2024
- Inclusions: Refrigerator; Double oven; Dishwasher, Microwave, Water Softener; Clothes washer and dryer are negotiable.
Price history
| Date | Event | Price |
|---|---|---|
| 7/30/2024 | Sold | $350,000-2.8%$218/sqft |
Source:  Northwest Iowa Regional BOR #824833 Report a problem Northwest Iowa Regional BOR #824833 Report a problem | ||
| 6/18/2024 | Pending sale | $360,000$224/sqft |
Source: Northwest Iowa Regional BOR #824833 Report a problem | ||
| 5/21/2024 | Listed for sale | $360,000+26.3%$224/sqft |
Source: Northwest Iowa Regional BOR #824833 Report a problem | ||
| 6/29/2021 | Sold | $284,950$177/sqft |
Source: Northwest Iowa Regional BOR #809365 Report a problem | ||
Public tax history
| Year | Property taxes | Tax assessment |
|---|---|---|
| 2025 | $2,970 -42.4% | $245,600 +30.5% |
| 2024 | $5,158 -8.8% | $188,200 -40.1% |
| 2023 | $5,656 +1.8% | $314,400 +11.5% |
| 2022 | $5,558 +1615.4% | $282,000 |
| 2021 | $324 | $282,000 |
Find assessor info on the county website
Neighborhood: 51104
Nearby homes
- $353,5002 bd2 ba1.6k sqft4228 Fremar Dr, Sioux City, IA 51104Off Market
- $354,8002 bd2 ba1.6k sqft4232 Fremar Dr, Sioux City, IA 51104Off Market
- $36,400-- bd-- ba-- sqft4224 Fremar Dr, Sioux City, IA 51104Off Market
- $352,4002 bd2 ba1.6k sqft4234 Fremar Dr, Sioux City, IA 51104Off Market
- $372,8004 bd3 ba1.6k sqft4226 Fremar Dr, Sioux City, IA 51104Off Market
- $330,0002 bd2 ba1.6k sqft4236 Fremar Dr, Sioux City, IA 51104Sold
- $50,6000.43 Acres4220 Fremar Dr, Sioux City, IA 51104Off Market
- $385,0003 bd3 ba2.8k sqft4227 Fremar Dr, Sioux City, IA 51104Sold
Nearby schools
GreatSchools rating
- 6/10Perry Creek Elementary SchoolGrades: K-5Distance: 1.2 mi
- 4/10North Middle SchoolGrades: 6-8Distance: 0.8 mi
- 3/10North High SchoolGrades: 9-12Distance: 0.4 mi
Schools provided by the listing agent
- Elementary: Perry Creek
- Middle: North Middle
- High: North High
Source: Northwest Iowa Regional BOR. This data may not be complete. We recommend contacting the local school district to confirm school assignments for this home.


Get pre-qualified for a loan
At Zillow Home Loans, we can pre-qualify you in as little as 5 minutes with no impact to your credit score.An equal housing lender. NMLS #10287.
- Iowa
- Woodbury County
- Sioux City
- 51104
- 4230 Fremar Dr
Nearby cities
Nearby zip codes
Other Sioux City Topics
