Welcome to 4230 Highland Ave Downers Grove, a spacious and well-appointed home located in the highly sought-after School Districts #58 & #99. This home boasts two generously sized bedrooms and two full bathrooms, including a luxurious whirlpool tub. The home is filled with beautiful hardwood flooring and tile accents, creating a warm and inviting atmosphere. The living area features a cozy fireplace, perfect for those chilly Illinois evenings. The kitchen is equipped with all the necessary appliances and leads out to a balcony or deck, providing a great space for outdoor relaxation. This home is pet-friendly, with certain breed restrictions in place for the safety of all residents. All dogs must have up-to-date vaccinations as verified by a veterinarian. The property includes a fenced-in yard, perfect for your furry friends to roam freely. The home also offers a variety of practical amenities such as an attached garage and off-street parking, a laundry room complete with a washer-dryer, and a convenient laundry chute leading to the basement. The basement also houses a workshop for all your DIY projects. The location is unbeatable, just two blocks from Ogden Ave and close to Pace bus and school bus services. Yorktown shopping is nearby, offering a variety of retail and dining options. The tenant is responsible for all utilities, but the owner provides landscaping and snow removal services. This home is part of the RTPA House and Buildings, which are strictly smoke-free. Lease terms of 12 and 18 months are available. Experience the comfort and convenience of 4230 Highland Ave Downers Grove today!
Sold for $300,000
$300,000
4230 Highland Ave, Downers Grove, IL 60515
2beds
1,300sqft
Single Family Residence
Built in ----
-- sqft lot
$313,900 Zestimate®
$231/sqft
$2,652 Estimated rent
Home value
$313,900
$286,000 - $342,000
$2,652/mo
Zestimate® history
Owner options
List your home for rent
$2,652/mo
Rent Zestimate®
Find your next renter with Zillow Rental Manager. Plus, with online applications, you can quickly screen prospective tenants – for free.
$2,652/mo
Rent Zestimate®
Refinance and save
$2,129/mo
Est. payment
Refinancing to a lower rate could help reduce your monthly payments and save thousands over the life of the loan.
$2,129/mo
Est. payment
Explore your selling options
Work with a Zillow partner agent
Leverage their expertise and Zillow's premium Showcase listings to get your home seen by more buyers.
Get startedList with your own agent
Get your home in front of millions of buyers by listing it on Zillow.
Learn how to do itSell it yourself
Take full control of how buyers see your home on Zillow by listing For Sale by Owner (FSBO).
List your homeWhat's special
Cozy fireplaceGenerously sized bedroomsBeautiful hardwood flooringTile accentsLuxurious whirlpool tub
Zillow last checked:
Listing updated:
Source: Zillow Rentals
Facts & features
Interior
Bedrooms & bathrooms
- Bedrooms: 2
- Bathrooms: 2
- Full bathrooms: 2
Heating
- Fireplace
Cooling
- Central Air
Appliances
- Included: Dryer, Washer
- Laundry: In Unit, Shared
Features
- Walk-In Closet(s)
- Flooring: Hardwood, Tile
- Has basement: Yes
- Has fireplace: Yes
Interior area
- Total interior livable area: 1,300 sqft
Property
Parking
- Parking features: Attached, Off Street
- Has attached garage: Yes
- Details: Contact manager
Features
- Exterior features: 12 & 18 Month Leases availabe, All RTPA House and Buildings are smoke free. No exceptions will be tolerated., All dogs must have papers from your veterinarian proving required vaccinations, Balcony, Landscaping and snow removal provided by the owner, Lawn, No Dobermans Pit Bulls Rottweilers will be allowed, No Utilities included in rent, Pace bus, School District #58 & #99, Storage Shed, Two blocks from Ogden Ave, Whirlpool Tub, Yorktown shopping, excellent school district, school bus service, very roomy home
Details
- Parcel number: 0905117018
Construction
Type & style
- Home type: SingleFamily
- Property subtype: Single Family Residence
Community & HOA
Community
- Deposit fee: $2,395
Location
- Region: Downers Grove
Financial & listing details
- Price per square foot: $231/sqft
- Tax assessed value: $86,785
- Annual tax amount: $4,969
- Date on market: 7/17/2025
- Date available: 08/15/2025
- Lease term: Contact For Details
Price history
| Date | Event | Price |
|---|---|---|
| 10/9/2025 | Sold | $300,000+50%$231/sqft |
Source: Public Record Report a problem | ||
| 8/6/2025 | Listing removed | $2,395$2/sqft |
Source: Zillow Rentals Report a problem | ||
| 7/18/2025 | Listed for rent | $2,395+60.2%$2/sqft |
Source: Zillow Rentals Report a problem | ||
| 1/18/2020 | Listing removed | $1,495$1/sqft |
Source: Real-T-Properties Report a problem | ||
| 1/11/2020 | Listed for rent | $1,495$1/sqft |
Source: Real-T-Properties Report a problem | ||
| 11/15/2019 | Sold | $200,000-18%$154/sqft |
Source: Public Record Report a problem | ||
| 8/10/2019 | Price change | $244,000-2%$188/sqft |
Source: RE/MAX Enterprises #10433388 Report a problem | ||
| 6/28/2019 | Listed for sale | $249,000-21%$192/sqft |
Source: RE/MAX Enterprises #10433388 Report a problem | ||
| 4/10/2007 | Sold | $315,000$242/sqft |
Source: Public Record Report a problem | ||
Public tax history
| Year | Property taxes | Tax assessment |
|---|---|---|
| 2024 | $4,969 +4.8% | $86,785 +8.8% |
| 2023 | $4,742 +4.8% | $79,780 +3.7% |
| 2022 | $4,527 +6.8% | $76,920 +1.2% |
| 2021 | $4,239 +1.8% | $76,040 +2% |
| 2020 | $4,164 +12.5% | $74,540 |
| 2019 | $3,700 +14.5% | -- |
| 2018 | $3,232 +3.9% | $67,540 +3.9% |
| 2017 | $3,110 +2.8% | $64,990 +4.8% |
| 2016 | $3,026 +2.2% | $62,020 +6.3% |
| 2015 | $2,961 +4.9% | $58,350 +6.5% |
| 2014 | $2,823 +2.2% | $54,790 +0.5% |
| 2013 | $2,763 +0.1% | $54,540 -4.3% |
| 2012 | $2,760 +0.6% | $57,000 -6.1% |
| 2011 | $2,744 -19.9% | $60,710 -22.5% |
| 2010 | $3,425 +0.8% | $78,350 -5.8% |
| 2009 | $3,399 +3.4% | $83,170 |
| 2008 | $3,287 -1.3% | $83,170 +5.9% |
| 2007 | $3,330 +10.9% | $78,540 +12.4% |
| 2006 | $3,002 +4.7% | $69,900 +7.7% |
| 2005 | $2,866 +3.3% | $64,900 +7% |
| 2004 | $2,774 +3.2% | $60,650 +10% |
| 2003 | $2,687 +10.5% | $55,130 +13.5% |
| 2002 | $2,432 +3.8% | $48,590 +6.8% |
| 2001 | $2,343 +5.7% | $45,510 +6.7% |
| 2000 | $2,217 | $42,650 |
Find assessor info on the county website
Neighborhood: 60515
Nearby homes
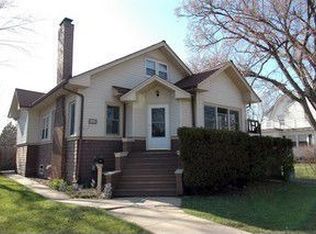
- $484,5003 bd2 ba1.1k sqft4228 Highland Ave, Downers Grove, IL 60515Off Market
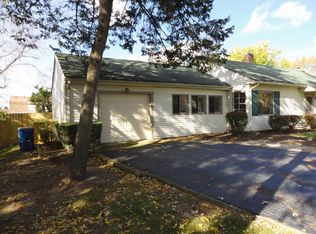
- $388,3002 bd1 ba1.6k sqft4236 Highland Ave, Downers Grove, IL 60515Off Market
- $45,470-- bd-- ba-- sqft4236 Highland Ave, Downers Grove, IL 60515Off Market
- $304,100-- bd1 ba816 sqft4233 Main St, Downers Grove, IL 60515Off Market
- $331,6002 bd1 ba816 sqft4229 Main St, Downers Grove, IL 60515Off Market
- $313,200-- bd1 ba1.1k sqft4237 Main St, Downers Grove, IL 60515Off Market
- $287,7002 bd1 ba890 sqft4225 Main St, Downers Grove, IL 60515Off Market
- $313,3003 bd1 ba1.3k sqft4241 Main St, Downers Grove, IL 60515Off Market
Nearby schools
GreatSchools rating
- 8/10Highland Elementary SchoolGrades: PK-6Distance: 0.4 mi
- 8/10Herrick Middle SchoolGrades: 7-8Distance: 0.4 mi
- 7/10Community H S Dist 99 - North High SchoolGrades: 9-12Distance: 0.3 mi
Get a cash offer in 3 minutes
Find out how much your home could sell for in as little as 3 minutes with a no-obligation cash offer.
Estimated market value
$313,900
Get a cash offer in 3 minutes
Find out how much your home could sell for in as little as 3 minutes with a no-obligation cash offer.
Estimated market value
$313,900
- Illinois
- DuPage County
- Downers Grove
- 60515
- 4230 Highland Ave
Nearby cities
Nearby neighborhoods
Nearby zip codes
Other Downers Grove Topics
