Drive into your own majestical redwood forest totaling 4.20 acres. The property around the home is particularly landscaped featuring stunning old growth redwood stumps and grassy areas keeping its natural beauty. The 2 story home at over 2400 sq ft features 4 bedrooms and 2.5 baths, master bath with walk-in shower and large soaking tub, master bedroom is spacious with 3 closets. Updated kitchen with island, granite, double ovens and propane cook top. Two dining areas and two living areas. Laundry room with cabinets. Plenty of storage space. In the exterior of the home there are two large deck areas with trex decking installed 2024.
Closed
$740,000
4230 Highway 101 N, Crescent City, CA 95531
4beds
3baths
2,429sqft
Single Family Residence
Built in 1993
4.2 Acres Lot
$742,400 Zestimate®
$305/sqft
$2,853 Estimated rent
Home value
$742,400
Estimated sales range
Not available
$2,853/mo
Zestimate® history
Owner options
List your home for rent
$2,853/mo
Rent Zestimate®
Find your next renter with Zillow Rental Manager. Plus, with online applications, you can quickly screen prospective tenants – for free.
$2,853/mo
Rent Zestimate®
Refinance and save
$4,669/mo
Est. payment
Refinancing to a lower rate could help reduce your monthly payments and save thousands over the life of the loan.
$4,669/mo
Est. payment
Explore your selling options
Work with a Zillow partner agent
Leverage their expertise and Zillow's premium Showcase listings to get your home seen by more buyers.
Get startedList with your own agent
Get your home in front of millions of buyers by listing it on Zillow.
Learn how to do itSell it yourself
Take full control of how buyers see your home on Zillow by listing For Sale by Owner (FSBO).
List your homeWhat's special
Majestical redwood forestLaundry room with cabinetsGrassy areasTwo dining areasPlenty of storage spaceTwo large deck areasLarge soaking tub
Zillow last checked:
Listing updated:
Listed by:
Andrea Borges Mobil:707-218-1981,
NextHome Premier Properties
Bought with:
MARY MESSAL
Source: DNMLS,MLS#: 250092
Facts & features
Interior
Bedrooms & bathrooms
- Bedrooms: 4
- Bathrooms: 3
Heating
- Heat Pump
Appliances
- Included: Cooktop, Dishwasher, Dryer, Disposal, Microwave, Double Oven, Refrigerator, Washer, Gas Oven, Electric Water Heater
Features
- Bath-Master, Cabinets In Utilities, Dining-Formal, Eat-in Kitchen, Pantry, Utility Room, Walk-in Shower
- Flooring: Carpet, Tile, Vinyl
- Windows: Drapes/Curt/Blinds, Double Pane Windows
- Fireplace features: Insert/Pellet
Interior area
- Total structure area: 2,429
- Total interior livable area: 2,429 sqft
Property
Parking
- Total spaces: 2
- Parking features: Attached, Garage Door Opener
- Attached garage spaces: 2
Features
- Levels: Two
- Stories: 2
- Patio & porch: Decking Open
- Exterior features: Garden, RV Hookup
- Has spa: Yes
- Spa features: Bath
- Has view: Yes
- View description: Trees/Woods
Lot
- Size: 4.2 Acres
- Topography: Hilly,Level
Details
- Additional structures: Storage Shed
- Parcel number: 106180054000
- Zoning description: Residential
Construction
Type & style
- Home type: SingleFamily
- Property subtype: Single Family Residence
Materials
- Cedar, Wood Siding, Frame
- Foundation: Concrete Raised
- Roof: Composition
Condition
- Exterior: Above Average,Interior: Above Average
- Year built: 1993
Utilities & green energy
- Sewer: Septic Tank, Public Wtr Sept
- Utilities for property: Cable Connected, Electricity Connected, Propane
Community & HOA
Community
- Security: Smoke Detector(s)
Location
- Region: Crescent City
Financial & listing details
- Price per square foot: $305/sqft
- Tax assessed value: $683,284
- Annual tax amount: $7,242
- Date on market: 3/24/2025
- Electric utility on property: Yes
- Road surface type: Gravel, Unimproved
Price history
| Date | Event | Price |
|---|---|---|
| 5/14/2025 | Sold | $740,000-1.2%$305/sqft |
Source:  DNMLS #250092 Report a problem DNMLS #250092 Report a problem | ||
| 3/24/2025 | Listed for sale | $749,000+49.8%$308/sqft |
Source: DNMLS #250092 Report a problem | ||
| 12/11/2006 | Sold | $500,000$206/sqft |
Source: Public Record Report a problem | ||
Public tax history
| Year | Property taxes | Tax assessment |
|---|---|---|
| 2025 | $7,242 +10.9% | $683,284 +8.5% |
| 2024 | $6,532 +4% | $630,000 +3.8% |
| 2023 | $6,280 +4.1% | $607,000 +3.8% |
| 2022 | $6,032 +13.4% | $585,000 +14.7% |
| 2021 | $5,321 +18.7% | $510,000 +48.6% |
| 2020 | $4,481 +25% | $343,274 |
| 2019 | $3,584 | $343,274 |
| 2018 | $3,584 | $343,274 -2% |
| 2017 | -- | $350,139 +2% |
| 2016 | -- | $343,274 +1.5% |
| 2015 | $3,514 +1% | $338,119 +2% |
| 2014 | $3,480 | $331,497 +0.5% |
| 2013 | -- | $330,000 -38.1% |
| 2012 | -- | $533,328 +2% |
| 2011 | -- | $522,872 +0.8% |
| 2010 | -- | $518,966 -0.2% |
| 2009 | -- | $520,200 +2% |
| 2008 | -- | $510,000 +2% |
| 2007 | -- | $500,000 +71.6% |
| 2006 | -- | $291,450 +2% |
| 2005 | -- | $285,736 +2% |
| 2004 | -- | $280,134 |
Find assessor info on the county website
Neighborhood: 95531
Nearby homes
- $549,7003 bd2 ba2k sqft4220 Highway 101 N, Crescent City, CA 95531Off Market
- $221,6003 bd2 ba1.6k sqft4175 Wonder Stump Rd, Crescent City, CA 95531Off Market
- $99,0603.16 Acres175 Old Wagon Rd, Crescent City, CA 95531Off Market
- $470,0003 bd2 ba1.2k sqft195 Old Wagon Rd, Crescent City, CA 95531Sold
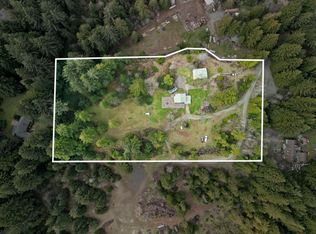
- $408,0896 Acres145 Old Wagon Rd, Crescent City, CA 95531Off Market
- $124,4783 Acres220 Old Wagon Rd, Crescent City, CA 95531Off Market
- $217,2001 bd1 ba680 sqft4285 Wonder Stump Rd, Crescent City, CA 95531Off Market
- $466,4002 bd1 ba1k sqft4150 Highway 101 N, Crescent City, CA 95531Off Market
Nearby schools
GreatSchools rating
- 6/10Redwood Elementary SchoolGrades: K-8Distance: 3.4 mi
- 5/10Del Norte High SchoolGrades: 9-12Distance: 4.6 mi


Get pre-qualified for a loan
At Zillow Home Loans, we can pre-qualify you in as little as 5 minutes with no impact to your credit score.An equal housing lender. NMLS #10287.
- California
- Del Norte County
- Crescent City
- 95531
- 4230 Highway 101 N
Nearby cities
Nearby zip codes
Other Crescent City Topics
