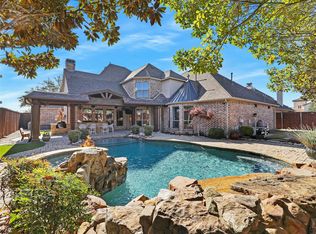
100K Reduction in this 5300+ Square Feet Home With Pool in Frisco ISD. Located In The Prestigious Gated Community of Shaddock Creek Estates. Designed with an Uncompromising Commitment to Luxury And Functionality, this Custom-Built Home sits on a Premium Corner Lot. Entering The Home, A Grand Spiral Staircase greets you in the Foyer to set the tone of this sought after Open Floorplan with 5 bedrooms 4.5 baths, luxurious Primary Suite with His and Hers Walk-in Closets and Private Guest Retreat located on the main level. The heart of any home is the Family Room with Stunning Brick Fireplace and Built-ins. The Expansive Gourmet Kitchen features Granite Countertops, Island, Custom Cabinetry Space and Breakfast Room. Connected to the Kitchen is a Formal Dining Area which seamlessly connects to a Spacious Second Living Area with Fireplace. Additional highlights include a Dedicated Study with Built-ins, Media Room, upstairs Game Room and Generous Sized Bedrooms, all with Walk-in Closets. The Outdoor Living Spaces Are Equally Breathtaking With A Front Courtyard with Greenbelt Views and a Private Backyard Oasis featuring a Custom-built Pool with Waterfalls and Spa. A Built-in Outdoor Fireplace & Entertainment-Ready TV Setup for effortless relaxation or Hosting. Adjacent to Cottonwood Creek Park--a 68 acre Sanctuary offering Scenic Trails, Pavilions, Stocked Fishing Pond & miles of Hiking and -Biking Trails, residents of Shaddock Creek Estates enjoy Private Access to the community pool and other high end amenities. With Top-rated Frisco ISD Schools Within Walking Distance, a 3 car Garage & an Ideal Location just minutes from Premier Shopping, Dining and Entertainment Venues, this Home defines Simple and Luxurious Living.
Sold
Price Unknown
4230 Indian Creek Ln, Frisco, TX 75033
5beds
5,302sqft
Single Family Residence
Built in 2007
0.28 Acres Lot
$1,214,400 Zestimate®
$--/sqft
$6,392 Estimated rent
Home value
$1,214,400
$1.14M - $1.29M
$6,392/mo
Zestimate® history
Owner options
List your home for rent
$6,392/mo
Rent Zestimate®
Find your next renter with Zillow Rental Manager. Plus, with online applications, you can quickly screen prospective tenants – for free.
$6,392/mo
Rent Zestimate®
Refinance and save
$1,500/mo
Est. payment
Refinancing to a lower rate could help reduce your monthly payments and save thousands over the life of the loan.
$1,500/mo
Est. payment
Explore your selling options
Work with a Zillow partner agent
Leverage their expertise and Zillow's premium Showcase listings to get your home seen by more buyers.
Get startedList with your own agent
Get your home in front of millions of buyers by listing it on Zillow.
Learn how to do itSell it yourself
Take full control of how buyers see your home on Zillow by listing For Sale by Owner (FSBO).
List your homeWhat's special
Open floorplanPrivate backyard oasisBuilt-in outdoor fireplaceFormal dining areaEntertainment-ready tv setupFamily roomGranite countertops
Zillow last checked:
Listing updated:
Listed by:
Harriett Shaw 0466445 214-912-3336,
Keller Williams Urban Dallas 214-234-8000
Bought with:
Manna Kobayakawa
Sunet Group
Source: NTREIS,MLS#: 20909307
Facts & features
Interior
Bedrooms & bathrooms
- Bedrooms: 5
- Bathrooms: 5
- Full bathrooms: 4
- 1/2 bathrooms: 1
Primary bedroom
- Features: Built-in Features, Dual Sinks, Double Vanity, En Suite Bathroom, Jetted Tub, Linen Closet, Sitting Area in Primary, Walk-In Closet(s)
- Level: Second
- Dimensions: 22 x 15
Bedroom
- Features: Built-in Features, Ceiling Fan(s), Walk-In Closet(s)
- Level: First
- Dimensions: 13 x 12
Bedroom
- Features: Built-in Features, Ceiling Fan(s), Walk-In Closet(s)
- Level: Second
- Dimensions: 14 x 13
Bedroom
- Features: Built-in Features, Ceiling Fan(s), Walk-In Closet(s)
- Level: Second
- Dimensions: 14 x 13
Bedroom
- Features: Built-in Features, Ceiling Fan(s), Walk-In Closet(s)
- Level: Second
- Dimensions: 15 x 12
Breakfast room nook
- Features: Eat-in Kitchen, Granite Counters, Kitchen Island
- Level: First
- Dimensions: 11 x 6
Dining room
- Level: First
- Dimensions: 14 x 13
Family room
- Features: Fireplace
- Level: First
- Dimensions: 21 x 20
Game room
- Level: Second
- Dimensions: 22 x 15
Kitchen
- Features: Built-in Features, Dual Sinks, Eat-in Kitchen, Granite Counters, Kitchen Island, Pantry, Walk-In Pantry
- Level: First
- Dimensions: 14 x 10
Library
- Level: First
- Dimensions: 14 x 13
Living room
- Features: Fireplace
- Level: First
- Dimensions: 15 x 14
Media room
- Level: First
- Dimensions: 18 x 14
Utility room
- Features: Built-in Features, Utility Room, Utility Sink
- Level: First
- Dimensions: 11 x 6
Heating
- Central, Electric, Zoned
Cooling
- Central Air, Ceiling Fan(s), Electric, Zoned
Appliances
- Included: Built-In Gas Range, Built-In Refrigerator, Convection Oven, Double Oven, Dishwasher, Gas Cooktop, Disposal, Gas Oven, Gas Range, Gas Water Heater, Microwave
Features
- Wet Bar, Built-in Features, Chandelier, Cathedral Ceiling(s), Decorative/Designer Lighting Fixtures, Double Vanity, Granite Counters, High Speed Internet, Kitchen Island, Multiple Staircases, Open Floorplan, Pantry, Cable TV, Vaulted Ceiling(s), Wired for Data, Natural Woodwork, Walk-In Closet(s), Wired for Sound
- Flooring: Carpet, Hardwood, Slate
- Windows: Bay Window(s), Shutters
- Has basement: No
- Number of fireplaces: 3
- Fireplace features: Family Room, Gas, Gas Log, Gas Starter, Living Room, Masonry, Outside, Wood Burning
Interior area
- Total interior livable area: 5,302 sqft
Property
Parking
- Total spaces: 3
- Parking features: Circular Driveway, Driveway, Garage, Garage Door Opener, Inside Entrance, Lighted, Oversized, Garage Faces Rear
- Attached garage spaces: 3
- Has uncovered spaces: Yes
Features
- Levels: Two
- Stories: 2
- Patio & porch: Rear Porch, Front Porch, Patio, Covered
- Exterior features: Courtyard, Lighting, Outdoor Grill, Outdoor Living Area, Rain Gutters, Storage
- Has private pool: Yes
- Pool features: Fenced, Gunite, In Ground, Outdoor Pool, Pool, Private, Pool Sweep, Pool/Spa Combo, Water Feature, Community
- Fencing: Back Yard,Fenced,Wood
Lot
- Size: 0.28 Acres
- Dimensions: 101 x 135
- Features: Corner Lot, Cul-De-Sac, Backs to Greenbelt/Park, Landscaped, Subdivision, Sprinkler System
Details
- Parcel number: R296589
- Other equipment: Home Theater, Intercom, Irrigation Equipment, Satellite Dish
Construction
Type & style
- Home type: SingleFamily
- Architectural style: Traditional,Detached
- Property subtype: Single Family Residence
Materials
- Brick
- Foundation: Slab
- Roof: Composition
Condition
- Year built: 2007
Utilities & green energy
- Sewer: Public Sewer
- Water: Public
- Utilities for property: Sewer Available, Water Available, Cable Available
Community & HOA
Community
- Features: Clubhouse, Fishing, Park, Pool, Trails/Paths, Curbs, Gated, Sidewalks
- Security: Prewired, Security System Owned, Security System, Carbon Monoxide Detector(s), Fire Alarm, Fire Sprinkler System, Security Gate, Gated Community, Smoke Detector(s), Security Lights, Security Service, Wireless
- Subdivision: Shaddock Creek Estates Ph 5
HOA
- Has HOA: Yes
- Services included: All Facilities, Association Management, Maintenance Grounds
- HOA fee: $1,500 annually
- HOA name: Goodwin & Company
- HOA phone: 214-445-2700
Location
- Region: Frisco
Financial & listing details
- Tax assessed value: $1,577,902
- Annual tax amount: $23,848
- Date on market: 5/2/2025
- Cumulative days on market: 192 days
- Listing terms: Cash,Conventional
- Exclusions: 1. The large Mirror in the MBR Closet. 2. The Light in the Study will be replaced.
Price history
| Date | Event | Price |
|---|---|---|
| 12/15/2025 | Sold | -- |
Source: NTREIS #20909307 Report a problem | ||
| 11/16/2025 | Pending sale | $1,249,999$236/sqft |
Source: NTREIS #20909307 Report a problem | ||
| 11/11/2025 | Contingent | $1,249,999$236/sqft |
Source: NTREIS #20909307 Report a problem | ||
| 6/30/2025 | Price change | $1,249,9990%$236/sqft |
Source: NTREIS #20909307 Report a problem | ||
| 6/19/2025 | Price change | $1,250,000-7.4%$236/sqft |
Source: NTREIS #20909307 Report a problem | ||
| 6/13/2025 | Price change | $1,349,999-1.8%$255/sqft |
Source: NTREIS #20909307 Report a problem | ||
| 6/2/2025 | Price change | $1,375,000-1%$259/sqft |
Source: NTREIS #20909307 Report a problem | ||
| 5/14/2025 | Price change | $1,389,500-0.8%$262/sqft |
Source: NTREIS #20909307 Report a problem | ||
| 5/3/2025 | Listed for sale | $1,400,000$264/sqft |
Source: NTREIS #20909307 Report a problem | ||
Public tax history
| Year | Property taxes | Tax assessment |
|---|---|---|
| 2025 | $2,033 | $1,570,554 +10% |
| 2024 | $2,033 | $1,427,776 +10% |
| 2023 | $2,033 -89.2% | $1,297,978 +10% |
| 2022 | $18,870 +12.1% | $1,179,980 +10% |
| 2021 | $16,837 +13.7% | $1,072,709 +10% |
| 2020 | $14,804 +15.9% | $975,190 +1.9% |
| 2019 | $12,772 +522.4% | $957,359 -0.8% |
| 2018 | $2,052 -86% | $964,884 -3% |
| 2017 | $14,705 | $994,760 +5% |
| 2016 | $14,705 +2.6% | $947,192 +9.3% |
| 2015 | $14,338 | $866,423 +4.4% |
| 2014 | $14,338 | $829,857 +10% |
| 2013 | $14,338 | $754,415 +6.7% |
| 2012 | -- | $706,790 +8.2% |
| 2011 | -- | $653,352 +5.5% |
| 2010 | -- | $619,076 -4.8% |
| 2009 | -- | $650,000 |
Find assessor info on the county website
Neighborhood: Shaddock Creek Estates
Nearby homes
- $--5 bd5 ba5.2k sqft4258 Indian Creek Ln, Frisco, TX 75033Sold
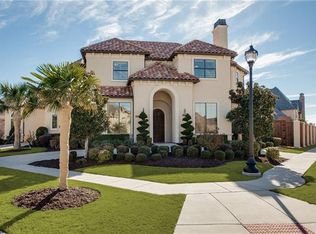
- $1,233,1004 bd4 ba4.9k sqft4235 Georgian Trl, Frisco, TX 75033Off Market
- $1,546,2005 bd6 ba4.9k sqft10027 Hillsdale Ln, Frisco, TX 75033Off Market

- $1,131,2005 bd5 ba4.8k sqft10027 Hillsdale Ln, Frisco, TX 75034Off Market

- $1,008,7004 bd3 ba3.4k sqft4269 Georgian Trl, Frisco, TX 75033Off Market
- $1,503,9005 bd5 ba5.2k sqft4286 Indian Creek Ln, Frisco, TX 75033Off Market
- $1,338,9004 bd4 ba4.9k sqft10061 Hillsdale Ln, Frisco, TX 75033Off Market
- $1,105,2004 bd4 ba4.9k sqft10061 Hillsdale Ln, Frisco, TX 75034Off Market
Nearby schools
GreatSchools rating
- 10/10Carroll Elementary SchoolGrades: PK-5Distance: 0.2 mi
- 9/10Griffin Middle SchoolGrades: 6-8Distance: 1.1 mi
- 10/10Wakeland High SchoolGrades: 9-12Distance: 0.6 mi
Schools provided by the listing agent
- Elementary: Carroll
- Middle: Griffin
- High: Wakeland
- District: Frisco ISD
Source: NTREIS. This data may not be complete. We recommend contacting the local school district to confirm school assignments for this home.
Get a cash offer in 3 minutes
Find out how much your home could sell for in as little as 3 minutes with a no-obligation cash offer.
Estimated market value
$1,214,400
Get a cash offer in 3 minutes
Find out how much your home could sell for in as little as 3 minutes with a no-obligation cash offer.
Estimated market value
$1,214,400
- Texas
- Denton County
- Frisco
- 75033
- Shaddock Creek Estates
- 4230 Indian Creek Ln
Nearby cities
Nearby neighborhoods
Nearby zip codes
Other Frisco Topics
