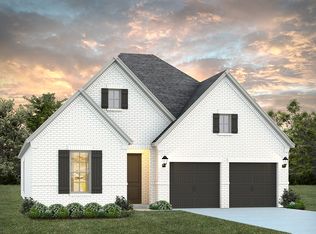
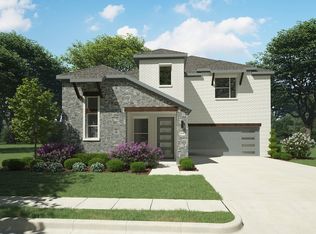
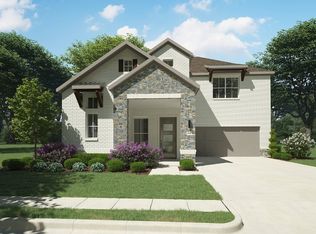
The Versailles home plan offers over 3,400 square feet of living space with 4 bedrooms and 4 bathrooms, plus the option to add a fifth bedroom and bathroom upstairs or a powder room downstairs. Designed for versatility, it features a flex space on the main floor that can be converted into a study. The open-concept layout boasts a two-story family room with a wall of windows, a gourmet kitchen with a spacious island, and a dining area perfect for entertaining. The private owner's suite includes a large walk-in closet and spa-inspired bath, while a downstairs secondary bedroom with an ensuite bath adds flexibility. Upstairs, enjoy a gameroom, media room, and two additional bedrooms—each with walk-in closets.
This property is not currently displayed as for sale or rent on Zillow. This may be different from what's on other websites or public sources.