Skip main navigation
Sold
  • $510,000

    4230 Mardale Ln, Bargersville, IN 46106

    4beds
    3,154sqft
    Residential, Single Family Residence
    Built in 2022
    0.26 Acres Lot
    $521,200 Zestimate®
    $162/sqft
    $2,894 Estimated rent

    Home value

    $521,200

    $495,000 - $547,000

    $2,894/mo

    Zestimate® history
    Loading
    Loading...

    Owner options

    List your home for rent

    $2,894/mo

    Rent Zestimate®

    Find your next renter with Zillow Rental Manager. Plus, with online applications, you can quickly screen prospective tenants – for free.

    Learn more

    $2,894/mo

    Rent Zestimate®

    Refinance and save

    $3,735/mo

    Est. payment

    Refinancing to a lower rate could help reduce your monthly payments and save thousands over the life of the loan.

    See today's rates

    $3,735/mo

    Est. payment

    Explore your selling options

    Work with a Zillow partner agent

    Leverage their expertise and Zillow's premium Showcase listings to get your home seen by more buyers.

    Get started

    List with your own agent

    Get your home in front of millions of buyers by listing it on Zillow.

    Learn how to do it

    Sell it yourself

    Take full control of how buyers see your home on Zillow by listing For Sale by Owner (FSBO).

    List your home

    What's special

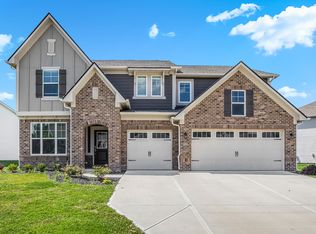
    Welcome to your dream home! Nestled in a serene neighborhood, this immaculate 4-bedroom, 2.5-bathroom built in 2022 has been made to fit all of your needs. Step inside to discover all-new flooring throughout the inviting first floor. The office space offers versatility for remote work or creative pursuits, while the open floor plan seamlessly connects the living, dining, and kitchen areas, perfect for entertaining guests or simply enjoying quality family time. Enjoy your gourmet kitchen, featuring stainless steel appliances, a spacious pantry, and a grand island that serves as the heart of the home. Head upstairs to see the large flex space that's perfect for gaming, movies, or a separate entertaining space. With four generously sized bedrooms and 2.5 luxurious bathrooms, there is plenty of room for everyone to have their own space. The generously sized master suite will be sure to impress you with a large en-suite bathroom featuring double sinks, a luxurious walk-in shower, and walk-in closet. Other features of this home includes a whole house humidifier and dehumidifier, 2 separate zonings for air and heat to ensure your preferred temperature on both floors, and air purification system. The oversized 3-car garage is equipped with a mini-split electric system ensuring the garage stays nice and cool during those summer months. The gator floors installed in the garage provide unmatched protection against stains, spills, and everyday wear and tear and includes a lifetime warranty. Relax and unwind on the screened-in porch, where tranquil views of the pond provide the perfect backdrop for morning coffee or evening gatherings. Upkeep of the lawn will be a breeze with an irrigation system on all sides of the house. You will have peace of mind knowing this is a fully fenced in backyard providing the perfect entertaining space. Do not wait to see this beautifully crafted home!

    Zillow last checked:

    Listing updated:

    Listed by:

    Brittany Stearman 317-979-1699,

    Mark Dietel Realty, LLC

    Bought with:

    Kristen Schwark

    Ebeyer Realty, LLC

    Source: MIBOR as distributed by MLS GRID,MLS#: 21977183MLS Logo

    Facts & features

    Interior

    Bedrooms & bathrooms
    • Bedrooms: 4
    • Bathrooms: 3
    • Full bathrooms: 2
    • 1/2 bathrooms: 1
    • Main level bathrooms: 1
    Primary bedroom
    • Features: Carpet
    • Level: Upper
    • Area: 342 Square Feet
    • Dimensions: 19x18
    Bedroom 2
    • Features: Carpet
    • Level: Upper
    • Area: 288 Square Feet
    • Dimensions: 16x18
    Bedroom 3
    • Features: Carpet
    • Level: Upper
    • Area: 180 Square Feet
    • Dimensions: 15x12
    Bedroom 4
    • Features: Carpet
    • Level: Upper
    • Area: 168 Square Feet
    • Dimensions: 14x12
    Bonus room
    • Features: Carpet
    • Level: Upper
    • Area: 204 Square Feet
    • Dimensions: 12x17
    Dining room
    • Features: Luxury Vinyl Plank
    • Level: Main
    • Area: 216 Square Feet
    • Dimensions: 18x12
    Kitchen
    • Features: Laminate Hardwood
    • Level: Main
    • Area: 357 Square Feet
    • Dimensions: 21x17
    Laundry
    • Features: Laminate Hardwood
    • Level: Upper
    • Area: 80 Square Feet
    • Dimensions: 10x8
    Living room
    • Features: Laminate Hardwood
    • Level: Main
    • Area: 306 Square Feet
    • Dimensions: 18x17
    Office
    • Features: Laminate Hardwood
    • Level: Main
    • Area: 144 Square Feet
    • Dimensions: 12x12
    Heating
    • Forced Air, High Efficiency (90%+ AFUE )
    Cooling
    • Has cooling: Yes
    Appliances
    • Included: Dishwasher, Electric Water Heater, Disposal, MicroHood, Gas Oven, Refrigerator, Water Softener Rented, Other
    • Laundry: Laundry Room, Upper Level
    Features
    • Attic Access, Kitchen Island, Eat-in Kitchen, Pantry, Smart Thermostat, Walk-In Closet(s)
    • Windows: Screens, Windows Vinyl
    • Has basement: No
    • Attic: Access Only
    • Number of fireplaces: 1
    • Fireplace features: Living Room
    Interior area
    • Total structure area: 3,154
    • Total interior livable area: 3,154 sqft

    Property

    Parking
    • Total spaces: 3
    • Parking features: Attached, Concrete, Garage Door Opener
    • Attached garage spaces: 3
    • Details: Garage Parking Other(Garage Door Opener, Keyless Entry)
    Features
    • Levels: Two
    • Stories: 2
    • Patio & porch: Covered, Patio, Screened
    • Exterior features: Smart Lock(s)
    • Fencing: Fenced,Fence Full Rear
    • Has view: Yes
    • View description: Pond
    • Water view: Pond
    • Waterfront features: Pond, Water View
    Lot
    • Size: 0.26 Acres
    • Features: Curbs, Trees-Small (Under 20 Ft)
    Details
    • Parcel number: 410426034072000039
    • Horse amenities: None

    Construction

    Type & style
    • Home type: SingleFamily
    • Architectural style: Traditional
    • Property subtype: Residential, Single Family Residence
    Materials
    • Brick, Wood Siding
    • Foundation: Slab
    Condition
    • New Construction
    • New construction: No
    • Year built: 2022

    Utilities & green energy

    • Electric: 200+ Amp Service
    • Water: Municipal/City

    Community & HOA

    Community
    • Subdivision: Morningside
    HOA
    • Has HOA: Yes
    • Amenities included: Park, Pool
    • HOA fee: $600 annually
    Location
    • Region: Bargersville

    Financial & listing details

    • Price per square foot: $162/sqft
    • Tax assessed value: $479,700
    • Annual tax amount: $4,212
    • Date on market: 5/2/2024
    • Cumulative days on market: 61 days

    Price history

    DateEventPrice
    8/12/2024Sold$510,000-1.9%$162/sqft
    Source: MIBOR as distributed by MLS GRID #21977183 Report a problem
    7/2/2024Pending sale$520,000$165/sqft
    Source: MIBOR as distributed by MLS GRID #21977183 Report a problem
    6/3/2024Price change$520,000-1.9%$165/sqft
    Source: MIBOR as distributed by MLS GRID #21977183 Report a problem
    5/28/2024Price change$530,000-1.7%$168/sqft
    Source: MIBOR as distributed by MLS GRID #21977183 Report a problem
    5/13/2024Price change$539,000-1.1%$171/sqft
    Source: MIBOR as distributed by MLS GRID #21977183 Report a problem
    5/2/2024Listed for sale$545,000+23.9%$173/sqft
    Source: MIBOR as distributed by MLS GRID #21977183 Report a problem
    12/14/2022Sold$440,000+0%$140/sqft
    Source: MIBOR as distributed by MLS GRID #21867007 Report a problem
    10/17/2022Pending sale$439,995$140/sqft
    Source: MIBOR as distributed by MLS GRID #21867007 Report a problem
    10/14/2022Price change$439,995-2.2%$140/sqft
    Source: MIBOR as distributed by MLS GRID #21867007 Report a problem
    10/10/2022Listed for sale$449,995$143/sqft
    Source: MIBOR as distributed by MLS GRID #21867007 Report a problem
    9/26/2022Pending sale$449,995$143/sqft
    Source: MIBOR as distributed by MLS GRID #21867007 Report a problem
    9/15/2022Price change$449,995-2.2%$143/sqft
    Source: MIBOR as distributed by MLS GRID #21867007 Report a problem
    8/24/2022Price change$459,995-1.7%$146/sqft
    Source: MIBOR as distributed by MLS GRID #21867007 Report a problem
    8/17/2022Price change$467,995-0.4%$148/sqft
    Source: MIBOR as distributed by MLS GRID #21867007 Report a problem
    8/10/2022Price change$469,995-1.9%$149/sqft
    Source: MIBOR as distributed by MLS GRID #21867007 Report a problem
    7/1/2022Listed for sale$478,980$152/sqft
    Source: MIBOR as distributed by MLS GRID #21867007 Report a problem

    Public tax history

    YearProperty taxesTax assessment
    2025$4,241 +0.9%$479,700 +13.1%
    2024$4,202 +45573.9%$424,100 +0.9%
    2023$9 $420,200 +104950%
    2022-- $400
    Find assessor info on the county website

    Neighborhood: 46106

    Nearby schools

    GreatSchools rating
    Schools provided by the listing agent
    • Elementary: Maple Grove Elementary School
    • Middle: Center Grove Middle School Central
    • High: Center Grove High School

    Source: MIBOR as distributed by MLS GRID. This data may not be complete. We recommend contacting the local school district to confirm school assignments for this home.

    Get a cash offer in 3 minutes
    Find out how much your home could sell for in as little as 3 minutes with a no-obligation cash offer.
    Estimated market value
    $521,200
    Get a cash offer in 3 minutes
    Find out how much your home could sell for in as little as 3 minutes with a no-obligation cash offer.
    Estimated market value
    $521,200