Skip main navigation
Off market
  • $550,600

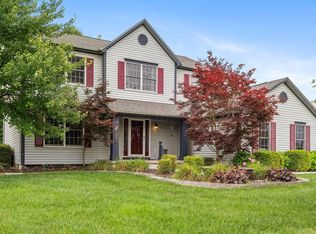
    4230 Marilyn Dr, Lewis Center, OH 43035

    3beds
    2,802sqft
    SingleFamily
    Built in 1999
    0.54 Acres Lot
    $550,600 Zestimate®
    $197/sqft
    $3,069 Estimated rent

    Home value

    $550,600

    $523,000 - $578,000

    $3,069/mo

    Zestimate® history
    Loading
    Loading...

    Owner options

    List your home for rent

    $3,069/mo

    Rent Zestimate®

    Find your next renter with Zillow Rental Manager. Plus, with online applications, you can quickly screen prospective tenants – for free.

    Learn more

    $3,069/mo

    Rent Zestimate®

    Refinance and save

    $3,764/mo

    Est. payment

    Refinancing to a lower rate could help reduce your monthly payments and save thousands over the life of the loan.

    See today's rates

    $3,764/mo

    Est. payment

    Explore your selling options

    Work with a Zillow partner agent

    Leverage their expertise and Zillow's premium Showcase listings to get your home seen by more buyers.

    Get started

    List with your own agent

    Get your home in front of millions of buyers by listing it on Zillow.

    Learn how to do it

    Sell it yourself

    Take full control of how buyers see your home on Zillow by listing For Sale by Owner (FSBO).

    List your home

    What's special

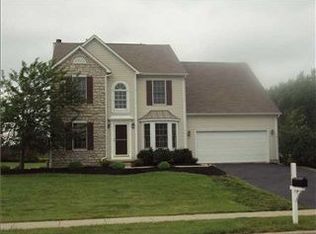
    NEW ON MARKET! Immaculate 2 Story Home w/1st Floor Master Suite in desirable Piatt Meadows offers 2800 SqFt plus a basement on over 1/2 Acre Lot in Olentangy Schools! Expansive Master Bedroom with Vaulted Ceiling, Jetted Tub, Shower, Double Sinks, Private Commode, Walk-in Closet! 2 Large BRs up & Massive Loft (can convert to 4th BR) + Full bath w/Double Sinks! HUGE 1st Floor Laundry. Den w/Glass French Doors. Formal Dining plus large Casual Eating Space! Open Kitchen-Kenmore Appliances, Corian Countertops, Tile Backsplash, Maple Cabinets, Pantry. 2 Story Great Room w/Gas Log Fireplace. Gleaming Hardwood Floors! Maytag Washer/Dryer & Basement Frig Stay! 2018-NEW HVAC, Humidifier & Ecobee 4 Smart Thermostat. Fresh Paint!

    This property is not currently displayed as for sale or rent on Zillow. This may be different from what's on other websites or public sources.

    Facts & features

    Interior

    Bedrooms & bathrooms
    • Bedrooms: 3
    • Bathrooms: 3
    • Full bathrooms: 2
    • 1/2 bathrooms: 1
    Heating
    • Forced air, Electric, Gas
    Cooling
    • Central
    Appliances
    • Included: Dishwasher, Microwave, Range / Oven, Refrigerator
    • Laundry: Electric Dryer Hookup, Gas Dryer Hookup, 1st Flr Laundry
    Features
    • Great Room, Dining Room, Dishwasher, Microwave, Refrigerator, Loft, Whirlpool/Tub, Eat Space/Kit, 1st Flr Owner Suite, Den - Non Bsmt, Electric Dryer Hookup, Electric Range, Electric Water Heater, 1st Flr Laundry, Gas Dryer Hookup
    • Flooring: Hardwood, Linoleum / Vinyl
    • Windows: Insulated Windows
    • Basement: Partially finished
    • Has fireplace: Yes
    • Fireplace features: One, Gas Log, Direct Vent
    Interior area
    • Total interior livable area: 2,802 sqft

    Property

    Parking
    • Parking features: Garage - Attached
    Features
    • Patio & porch: Patio
    • Exterior features: Stone, Vinyl
    Lot
    • Size: 0.54 Acres
    Details
    • Parcel number: 41834003055000

    Construction

    Type & style
    • Home type: SingleFamily
    • Architectural style: Conventional
    Materials
    • masonry
    Condition
    • Year built: 1999

    Community & HOA

    HOA
    • Has HOA: Yes
    • Services included: Common Area Only
    • HOA fee: $25 monthly
    Location
    • Region: Lewis Center

    Financial & listing details

    • Price per square foot: $197/sqft
    • Tax assessed value: $464,500
    • Annual tax amount: $8,613

    Price history

    DateEventPrice
    7/3/2019Sold$348,000-3.3%$124/sqft
    Source: Columbus and Central Ohio Regional MLS #219018509 Report a problem
    6/8/2019Pending sale$359,900$128/sqft
    Source: Keller Williams Capital Partners Realty #219018509 Report a problem
    5/29/2019Listed for sale$359,900+30.4%$128/sqft
    Source: Keller Williams Capital Partners #219018509 Report a problem
    2/4/2002Sold$275,900-0.3%$98/sqft
    Source: Public Record Report a problem
    5/30/2000Sold$276,823$99/sqft
    Source: Public Record Report a problem

    Public tax history

    YearProperty taxesTax assessment
    2025$8,613 +0.8%$162,580
    2024$8,545 -0.4%$162,580
    2023$8,578 +13.7%$162,580 +43.7%
    2022$7,543 -0.7%$113,120
    2021$7,598 -0.6%$113,120
    2020$7,642 +27.7%$113,120 +12.1%
    2019$5,983 -0.5%$100,870
    2018$6,013 +8.2%$100,870 +9.3%
    2017$5,559 $92,260
    2016$5,559 +11%$92,260
    2015$5,010 -1.4%$92,260
    2014$5,081 +0.3%$92,260 +2.4%
    2013$5,066 +1.1%$90,060
    2012$5,010 +0.1%$90,060
    2011$5,004 +11.2%$90,060 -3.3%
    2010$4,501 +0.3%$93,100
    2009$4,489 +2.8%$93,100
    2008$4,366 +13.6%$93,100 -4.1%
    2007$3,842 -9.1%$97,130
    2006$4,229 +3.1%$97,130
    2005$4,102 $97,130
    2004-- --
    2003$5,617 $86,765
    2002-- $86,765 +129.5%
    2000$2,424 $37,800
    Find assessor info on the county website

    Neighborhood: 43035

    Nearby schools

    GreatSchools rating
    Schools provided by the listing agent
    • District: OLENTANGY LSD 2104 DEL CO.

    Source: The MLS. This data may not be complete. We recommend contacting the local school district to confirm school assignments for this home.

    Get a cash offer in 3 minutes
    Find out how much your home could sell for in as little as 3 minutes with a no-obligation cash offer.
    Estimated market value
    $550,600
    Get a cash offer in 3 minutes
    Find out how much your home could sell for in as little as 3 minutes with a no-obligation cash offer.
    Estimated market value
    $550,600