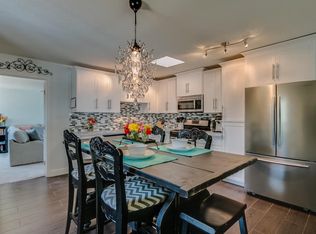
Don't miss this solid 3-bedroom home with garage and great bones on the best street in the desirable Bel Air neighborhood of Central Phoenix. The nearly 9,000 sf lot sits nestled on a quiet cul-de-sac street, and the home has had many updates throughout the years, including dual-pane windows, siding, tiled flooring throughout - ready for you to bring your vision, or refresh with some TLC! Enjoy an unbeatable location near canal and light rail, with quick access to Downtown, freeways, shopping, dining, hospitals, and Sky Harbor. No HOA! Many public, private, and charter school options nearby.
Serious offers only. Must view in person -- seller will not consider offers from buyers who have not seen the property.
For sale
Price cut: $10K (6/26)
$365,000
4230 N 16TH Avenue, Phoenix, AZ 85015
3beds
1,136sqft
Single Family Residence
Built in 1949
8,982 Square Feet Lot
$-- Zestimate®
$321/sqft
$-- HOA
What's special
Quiet cul-de-sac streetDual-pane windowsTiled flooring throughout
- 43 days |
- 788 |
- 64 |
Zillow last checked:
Listing updated:
Listed by:
Noily Ehlenberger 602-361-2999,
American Realty Brokers,
Geoffrey A Jordan 602-663-1338,
American Realty Brokers
Source: ARMLS,MLS#: 6981862

Loading...
Facts & features
Interior
Bedrooms & bathrooms
- Bedrooms: 3
- Bathrooms: 1
- Full bathrooms: 1
Primary bedroom
- Level: First
- Area: 1566510
- Dimensions: 1410.00 x 1111.00
Bedroom 2
- Level: First
- Area: 10032
- Dimensions: 114.00 x 88.00
Bedroom 3
- Description: Bedroom 1
- Level: First
- Area: 13224
- Dimensions: 114.00 x 116.00
Dining room
- Level: First
- Area: 61857
- Dimensions: 87.00 x 711.00
Garage
- Level: First
- Area: 22230
- Dimensions: 195.00 x 114.00
Kitchen
- Level: First
- Area: 99220
- Dimensions: 1210.00 x 82.00
Living room
- Level: First
- Area: 231110
- Dimensions: 191.00 x 1210.00
Other
- Description: utility room
- Level: First
- Area: 35670
- Dimensions: 87.00 x 410.00
Heating
- Forced Air, Natural Gas
Cooling
- Central Air, Ceiling Fan(s)
Appliances
- Included: Gas Stub for Range, Refrigerator, Built-in Microwave, Dishwasher, Gas Range, Gas Oven
Features
- No Interior Steps, Pantry
- Flooring: Tile
- Windows: Double Pane Windows, Vinyl Frame
- Has basement: No
- Has fireplace: No
Interior area
- Total structure area: 1,136
- Total interior livable area: 1,136 sqft
Property
Parking
- Total spaces: 3
- Parking features: Attached, Garage Door Opener
- Attached garage spaces: 1
- Uncovered spaces: 2
Features
- Stories: 1
- Patio & porch: Covered, Patio
- Spa features: None
- Fencing: Back Yard,Block
Lot
- Size: 8,982 Square Feet
- Features: Cul-De-Sac, Grass Front, Grass Back
Details
- Parcel number: 15548034
Construction
Type & style
- Home type: SingleFamily
- Architectural style: Ranch
- Property subtype: Single Family Residence
Materials
- Vinyl Siding, Wood Frame
- Foundation: Slab
- Roof: Composition
Condition
- Fixer
- New construction: No
- Year built: 1949
Utilities & green energy
- Sewer: Public Sewer
- Water: City Water
- Utilities for property: Phone Available, Natural Gas Connected, Natural Gas Available
Community & HOA
Community
- Subdivision: BEL AIR BLK 10_ 11
HOA
- Has HOA: No
- Services included: No Fees
Location
- Region: Phoenix
Financial & listing details
- Price per square foot: $321/sqft
- Tax assessed value: $312,600
- Annual tax amount: $1,325
- Date on market: 3/6/2026
- Cumulative days on market: 43 days
- Listing terms: Cash,Conventional,FHA,VA Loan
- Ownership: Fee Simple
- Road surface type: Asphalt
Estimated market value
Not available
Estimated sales range
Not available
Not available
Price history
| Date | Event | Price |
|---|---|---|
| 6/26/2026 | Price change | $365,000-2.7%$321/sqft |
Source: | ||
| 6/17/2026 | Price change | $375,000-3.6%$330/sqft |
Source: | ||
| 6/5/2026 | Pending sale | $389,000$342/sqft |
Source: | ||
| 5/23/2026 | Price change | $389,000-4%$342/sqft |
Source: | ||
| 5/19/2026 | Listed for sale | $405,000+40.6%$357/sqft |
Source: | ||
| 5/12/2023 | Sold | $288,000$254/sqft |
Source: Public Record Report a problem | ||
Public tax history
| Year | Property taxes | Tax assessment |
|---|---|---|
| 2025 | $1,325 +3.5% | $31,260 -10.9% |
| 2024 | $1,280 +3.5% | $35,100 +279.3% |
| 2023 | $1,237 +14.6% | $9,254 -59.6% |
| 2022 | $1,079 -0.2% | $22,910 +8% |
| 2021 | $1,081 +4.9% | $21,220 +6% |
| 2020 | $1,030 +3.7% | $20,020 +16% |
| 2019 | $993 | $17,260 +3.3% |
| 2018 | $993 +9.9% | $16,710 +10.8% |
| 2017 | $903 +11.5% | $15,080 +18% |
| 2016 | $810 -1.2% | $12,780 +7.2% |
| 2015 | $820 | $11,920 +47% |
| 2014 | -- | $8,110 +54.5% |
| 2013 | -- | $5,250 -20.1% |
| 2012 | -- | $6,570 -4.9% |
| 2011 | -- | $6,910 -35.8% |
| 2010 | -- | $10,760 -36% |
| 2009 | -- | $16,810 -9.1% |
| 2008 | -- | $18,500 +25% |
| 2007 | -- | $14,800 +38.3% |
| 2006 | -- | $10,700 |
| 2005 | -- | $10,700 +35.4% |
| 2004 | -- | $7,900 |
| 2003 | -- | $7,900 +17% |
| 2002 | -- | $6,750 |
Find assessor info on the county website
Monthly payment
Est. payment$--/mo
Payment breakdown
Explore the cost of this home by adjusting the details. Changes won't be saved.All calculations are estimates and provided by Zillow, Inc. for informational purposes only. Actual amounts may vary.
HOA fees may include property taxes on listings classified as Co-Ops. Contact the listing agent and/or owner for fee details.
Mortgage interest rates are dependent on a number of factors, including credit score, down payment, and repayment length. Interest rate data provided by Zillow Group Marketplace, Inc. as of 1/1/1970 from various mortgage lenders with which we have lead or other similar arrangements; the Estimated Payment is an average of those rates.
See how much you could borrow to make a competitive offer.
Climate risks
Neighborhood: Encanto
Nearby schools
GreatSchools rating
- 4/10Clarendon SchoolGrades: PK-8Distance: 0.6 mi
- 3/10Central High SchoolGrades: 9-12Distance: 1.2 mi
- 3/10Encanto SchoolGrades: PK-8Distance: 0.7 mi
Schools provided by the listing agent
- Elementary: Encanto School
- Middle: Osborn Middle School
- High: Central High School
- District: Osborn Elementary District
Source: ARMLS. This data may not be complete. We recommend contacting the local school district to confirm school assignments for this home.
A local agent can set up tours, give advice and negotiate with sellers.
- Arizona
- Maricopa County
- Phoenix
- 85015
- Encanto
- 4230 N 16TH Avenue