This Elkhorn home is a beautifully maintained property that reflects true pride of ownership. From the moment you arrive, you'll appreciate the exceptional care and attention this property has received over the years. Recent exterior updates include a newer roof, gutters, and fresh exterior paint, adding both value and curb appeal. Inside and out, the home has been meticulously cared for, offering a clean, inviting atmosphere that is move-in ready. The spacious layout provides comfortable living and entertaining spaces, while the home's outstanding condition allows buyers to focus on enjoying their new home rather than tackling maintenance projects. Natural light fills the interior, creating a warm and welcoming feel throughout. Conveniently located in the highly sought-after Elkhorn area, this property offers easy access to shopping, dining, parks, and schools while maintaining the comfort of a quiet residential neighborhood.
Pending
$330,000
4230 N 172nd St, Omaha, NE 68116
3beds
1,683sqft
Single Family Residence
Built in 2005
6,926 Square Feet Lot
$330,900 Zestimate®
$196/sqft
$-- HOA
What's special
- 24 days |
- 378 |
- 21 |
Likely to sell faster than
Zillow last checked:
Listing updated:
Listed by:
Tony Terp 402-301-1658,
Milford Real Estate
Source: GPRMLS,MLS#: 22618037
Facts & features
Interior
Bedrooms & bathrooms
- Bedrooms: 3
- Bathrooms: 2
- Full bathrooms: 1
- 3/4 bathrooms: 1
Primary bedroom
- Level: Second
Bedroom 2
- Level: Second
Bedroom 3
- Level: Second
Basement
- Area: 418
Heating
- Natural Gas, Forced Air
Cooling
- Central Air
Appliances
- Included: Range, Ice Maker, Refrigerator, Washer, Dishwasher, Dryer, Disposal, Microwave
Features
- Basement: Partially Finished
- Number of fireplaces: 1
Interior area
- Total structure area: 1,683
- Total interior livable area: 1,683 sqft
- Finished area above ground: 1,448
- Finished area below ground: 235
Property
Parking
- Total spaces: 2
- Parking features: Attached
- Attached garage spaces: 2
Features
- Levels: Tri-Level
- Patio & porch: Patio
- Fencing: Wood,Full,Privacy
Lot
- Size: 6,926 Square Feet
- Dimensions: 60 x 115
- Features: Up to 1/4 Acre.
Details
- Parcel number: 2033502525
Construction
Type & style
- Home type: SingleFamily
- Property subtype: Single Family Residence
Materials
- Foundation: Block
Condition
- Not New and NOT a Model
- New construction: No
- Year built: 2005
Utilities & green energy
- Sewer: Public Sewer
- Water: Public
Community & HOA
Community
- Subdivision: QUAIL RUN REP 1*
HOA
- Has HOA: No
Location
- Region: Omaha
Financial & listing details
- Price per square foot: $196/sqft
- Tax assessed value: $280,500
- Annual tax amount: $4,503
- Date on market: 6/26/2026
- Listing terms: VA Loan,FHA,Conventional,Cash
- Ownership: Fee Simple
Estimated market value
$330,900
$314,000 - $347,000
$2,290/mo
Price history
| Date | Event | Price |
|---|---|---|
| 6/27/2026 | Pending sale | $330,000$196/sqft |
Source:  GPRMLS #22618037 Report a problem GPRMLS #22618037 Report a problem | ||
| 6/26/2026 | Listed for sale | $330,000+57.1%$196/sqft |
Source: GPRMLS #22618037 Report a problem | ||
| 12/4/2019 | Sold | $210,000$125/sqft |
Source: GPRMLS #21925413 Report a problem | ||
| 10/25/2019 | Listed for sale | $210,000+48.9%$125/sqft |
Source: Hike Real Estate PC Bellevue #21925413 Report a problem | ||
| 7/17/2013 | Sold | $141,000-0.7%$84/sqft |
Source: GPRMLS #21307690 Report a problem | ||
| 5/30/2013 | Price change | $142,000-2.1%$84/sqft |
Source: RE/MAX PROFESSIONALS #21307690 Report a problem | ||
| 4/28/2013 | Listed for sale | $145,000$86/sqft |
Source: RE/MAX PROFESSIONALS #21307690 Report a problem | ||
Public tax history
| Year | Property taxes | Tax assessment |
|---|---|---|
| 2025 | $4,503 -2.8% | $280,500 |
| 2024 | $4,634 -8.9% | $280,500 +22.7% |
| 2023 | $5,085 -9.8% | $228,600 |
| 2022 | $5,639 +15.3% | $228,600 +17.7% |
| 2021 | $4,893 -2.2% | $194,200 |
| 2020 | $5,002 +18.1% | $194,200 +17.1% |
| 2019 | $4,236 -0.3% | $165,900 |
| 2018 | $4,247 +19% | $165,900 +13% |
| 2017 | $3,568 | $146,800 +6.4% |
| 2016 | $3,568 -1.9% | $138,000 |
| 2015 | $3,637 | $138,000 |
| 2014 | -- | $138,000 |
| 2013 | -- | $138,000 |
| 2012 | -- | $138,000 |
| 2011 | -- | $138,000 |
| 2009 | $3,549 | $138,000 |
| 2008 | -- | $138,000 +15.8% |
| 2005 | -- | $119,200 +2028.6% |
| 2004 | -- | $5,600 |
Find assessor info on the county website
Monthly payment
Est. payment
Payment breakdown
Explore the cost of this home by adjusting the details. Changes won't be saved.Climate risks
Neighborhood: 68116
Nearby schools
GreatSchools rating
- 8/10Sagewood Elementary SchoolGrades: PK-5Distance: 0.6 mi
- 9/10Elkhorn Grandview Middle SchoolGrades: 6-8Distance: 0.5 mi
- 9/10ELKHORN NORTH HIGH SCHOOLGrades: 9-12Distance: 0.4 mi
Schools provided by the listing agent
- Elementary: Sagewood
- Middle: Elk Grand
- High: Elkhorn North
- District: Elkhorn
Source: GPRMLS. This data may not be complete. We recommend contacting the local school district to confirm school assignments for this home.
- $298,8003 bd2 ba1.1k sqft4226 N 172nd St, Omaha, NE 68116Off Market
- $309,6003 bd2 ba1.4k sqft4222 N 172nd St, Omaha, NE 68116Off Market
- $306,7003 bd2 ba1.4k sqft4227 N 172nd Ave, Omaha, NE 68116Off Market

- $315,0003 bd2 ba1.7k sqft4229 N 172nd St, Omaha, NE 68116Sold

- $301,7003 bd2 ba1.4k sqft4223 N 172nd Ave, Omaha, NE 68116Off Market
- $306,8003 bd2 ba1.1k sqft4225 N 172nd St, Omaha, NE 68116Off Market
- $302,5004 bd2 ba1.4k sqft4218 N 172nd St, Omaha, NE 68116Off Market
- $289,2003 bd2 ba1k sqft4302 N 172nd Cir, Omaha, NE 68116Off Market
A local agent can set up tours, give advice and negotiate with sellers.
A local lender can help you make sure your offer is ready when you are.
Similar homes
- $334,9003 bd3 ba1.9k sqft15124 Birch St, Omaha, NE 68116For Sale
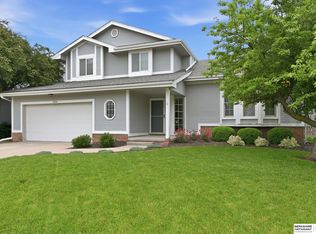
 MLS ID #22620656, Mandy Bierman, BHHS Ambassador Real Estate. GPRMLS
 - $314,9003 bd3 ba1.5k sqft15302 Spencer St, Omaha, NE 68116For Sale
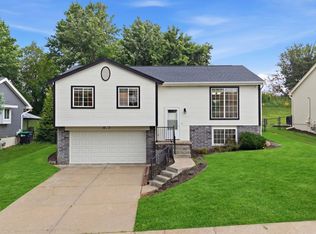 MLS ID #22620280, Melissa Hovendick, NP Dodge RE Sales Inc 86Dodge. GPRMLS
 - $318,0002 bd2 ba1.5k sqft16083 Browne St, Omaha, NE 68116For Sale
 MLS ID #22619217, Sania Mays, Keller Williams Greater Omaha. GPRMLS
 - $371,2504 bd3 ba2k sqft16364 Taylor St, Omaha, NE 68116For Sale
 MLS ID #22617176, Scott Bergmann, Realty ONE Group Authentic. GPRMLS
 - $290,0003 bd3 ba1.9k sqft15428 Locust St, Omaha, NE 68116For SaleMLS ID #22612775, Rachael Walker, BHHS Ambassador Real Estate. GPRMLS
- $392,0004 bd3 ba2.3k sqft16611 Dora Hamann Pkwy, Omaha, NE 68116For SaleMLS ID #22620040, Chris Egan, BHHS Ambassador Real Estate. GPRMLS
- $330,0003 bd2 ba1.5k sqft1616 S 162nd Cir, Omaha, NE 68130For SaleMLS ID #22618133, Cali Rethwisch, eXp Realty LLC. GPRMLS
- $365,0004 bd3 ba2.1k sqft2517 S 167th St, Omaha, NE 68130For SaleMLS ID #22620676, John Ouedraogo, GTRSALES. GPRMLS
- $369,0003 bd3 ba2.2k sqft14464 Fowler Ave, Omaha, NE 68116For SaleMLS ID #22618109, TJ Jackson, BHHS Ambassador Real Estate. GPRMLS
- $278,0003 bd2 ba1.5k sqft16313 Browne St, Omaha, NE 68116For SaleMLS ID #22619308, Colleen Almgren, Better Homes and Gardens R.E.. GPRMLS
- $305,0003 bd2 ba1.6k sqft21405 Appaloosa Dr, Elkhorn, NE 68022For SaleMLS ID #22619841, Dave Coover, BHHS Ambassador Real Estate. GPRMLS
- $329,7113 bd2 ba1.2k sqft16576 Adams St, Omaha, NE 68135For SaleMLS ID #22619498, Ken Jansen, NP Dodge RE Sales Inc 86Dodge. GPRMLS
- $339,9003 bd3 ba2.1k sqft15018 Burt St, Omaha, NE 68154For SaleMLS ID #22618371, Amber Bess, BHHS Ambassador Real Estate. GPRMLS
- $330,0003 bd3 ba2.1k sqft11752 Raleigh Dr, Omaha, NE 68164For SaleMLS ID #22618994, Charlie Sutton, BHHS Ambassador Real Estate. GPRMLS
- $310,0003 bd2 ba1.9k sqft1874 N 153rd Plz, Omaha, NE 68154For SaleMLS ID #22611524, Riley Lebbert, Better Homes and Gardens R.E.. GPRMLS
- $398,0003 bd3 ba2.4k sqft16910 Seward St, Omaha, NE 68118For SaleMLS ID #22619161, Jackson Armitage, Realty ONE Group Sterling. GPRMLS
- $325,0003 bd2 ba1.5k sqft7026 N 76th Cir, Omaha, NE 68122For SaleMLS ID #22618987, Monte Wilson, NP Dodge RE Sales Inc Co Bluff. GPRMLS
- $334,5003 bd3 ba2k sqft7906 N 95th Ave, Omaha, NE 68122For SaleMLS ID #22620450, Lucretia Hall, Nebraska Realty. GPRMLS
- $349,0004 bd2 ba1.8k sqft2317 S 84th St, Omaha, NE 68124For SaleMLS ID #22620600, Michael Shekhtman, BHHS Ambassador Real Estate. GPRMLS
- $370,0003 bd3 ba1.3k sqft18915 Miami St, Elkhorn, NE 68022For SaleMLS ID #22615546, Sherryl Longacre, RE/MAX Results. GPRMLS
