Skip main navigation
Sold-co-op w/mbr
  • $359,900

    4230 N Ironwood Ct, Wichita, KS 67226

    3beds
    3,283sqft
    Single Family Onsite Built
    Built in 1989
    0.27 Acres Lot
    $359,900 Zestimate®
    $110/sqft
    $2,339 Estimated rent

    Home value

    $359,900

    $328,000 - $396,000

    $2,339/mo

    Zestimate® history
    Loading
    Loading...

    Owner options

    List your home for rent

    $2,339/mo

    Rent Zestimate®

    Find your next renter with Zillow Rental Manager. Plus, with online applications, you can quickly screen prospective tenants – for free.

    Learn more

    $2,339/mo

    Rent Zestimate®

    Refinance and save

    $2,754/mo

    Est. payment

    Refinancing to a lower rate could help reduce your monthly payments and save thousands over the life of the loan.

    See today's rates

    $2,754/mo

    Est. payment

    Explore your selling options

    Work with a Zillow partner agent

    Leverage their expertise and Zillow's premium Showcase listings to get your home seen by more buyers.

    Get started

    List with your own agent

    Get your home in front of millions of buyers by listing it on Zillow.

    Learn how to do it

    Sell it yourself

    Take full control of how buyers see your home on Zillow by listing For Sale by Owner (FSBO).

    List your home

    What's special

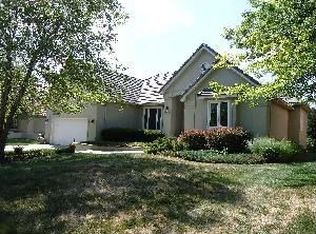
    Welcome to 4230 Ironwood a beautiful ranch located in the established and sought after Willowbend neighborhood. Finished with a full brick exterior, brand new heat and air, newer roof, and freshly painted exterior trim and guttering, this is low maintenance living at its finest! The open floor plan design flows perfectly for everyday living and entertaining guests. Soaring ceilings and large windows provide an expansive feel throughout the main floor. The kitchen is open to the main living area and has been upgraded with granite counters and tile backsplash. An informal eating space along with a spacious formal dining area are conveniently located near the kitchen and provide easy access to the massive covered deck. Retreat to your large master suite which includes sizable his and her closets, private access to the rear deck, and a gorgeous, recently remodeled master bath. The main floor also features a guest bedroom, remodeled guest bathroom, and main floor laundry. Your lower level offers plenty of space with a cozy family room with fireplace, wet-bar, full third bathroom, large third bedroom with two closets, and a non-conforming bonus room which would work great for an office, bedroom, or workout room. The lower level also includes unfinished storage space and walk-out access to the backyard. With plenty of privacy, your backyard is a real treat! Eastern exposure, massive covered deck, stone patio, garden areas, completely fenced, and a irrigated. This home really has all the features you desire! Willowbend features a wonderful private golf club for an additional membership fee. Recent upgrades to the home include: Brand new Heat and Air, newer roof (2013), freshly painted exterior trim and guttering, remodeled master bathroom and main floor guest bathroom, updated kitchen, new fixtures throughout.

    This property is not currently displayed as for sale or rent on Zillow. This may be different from what's on other websites or public sources.
    Zillow last checked:

    Listing updated:

    Listed by:

    Cynthia Carnahan CELL:316-393-3034,

    J.P. Weigand & Sons

    Bought with:

    Lucas Johnson, 00225550

    Source: SCKMLS as distributed by MLS GRID,MLS#: 511703

    Facts & features

    Interior

    Bedrooms & bathrooms
    • Bedrooms: 3
    • Bathrooms: 3
    • Full bathrooms: 3
    Primary bedroom
    • Description: Carpet
    • Level: Main
    • Area: 260
    • Dimensions: 20 x 13
    Bedroom
    • Description: Carpet
    • Level: Main
    • Area: 165
    • Dimensions: 15 x 11
    Bedroom
    • Description: Carpet
    • Level: Basement
    • Area: 285
    • Dimensions: 19 x 15
    Bonus room
    • Description: Carpet
    • Level: Basement
    • Area: 169
    • Dimensions: 13 x 13
    Dining room
    • Description: Wood Laminate
    • Level: Main
    • Area: 80
    • Dimensions: 10 x 8 (Informal)
    Dining room
    • Description: Carpet
    • Level: Main
    • Area: 180
    • Dimensions: 15 x 12
    Family room
    • Description: Carpet
    • Level: Basement
    • Area: 812
    • Dimensions: 29 x 28
    Kitchen
    • Description: Wood Laminate
    • Level: Main
    • Area: 143
    • Dimensions: 13 x 11
    Living room
    • Description: Carpet
    • Level: Main
    • Area: 272.25
    • Dimensions: 16.5 x 16.5
    Heating
    • Forced Air, Natural Gas
    Cooling
    • Central Air, Electric
    Appliances
    • Included: Dishwasher, Disposal, Microwave, Range
    • Laundry: Main Level, Laundry Room
    Features
    • Ceiling Fan(s), Walk-In Closet(s), Vaulted Ceiling(s), Wet Bar
    • Doors: Storm Door(s)
    • Basement: Finished
    • Number of fireplaces: 2
    • Fireplace features: Two, Living Room, Family Room
    Interior area
    • Total interior livable area: 3,283 sqft
    • Finished area above ground: 1,746
    • Finished area below ground: 1,537

    Property

    Parking
    • Total spaces: 2
    • Parking features: Attached, Garage Door Opener, Oversized
    • Garage spaces: 2
    Features
    • Levels: One
    • Stories: 1
    • Patio & porch: Patio, Covered
    • Exterior features: Guttering - ALL, Sprinkler System
    • Fencing: Wrought Iron
    Lot
    • Size: 0.27 Acres
    • Features: Standard
    Details
    • Parcel number: 109290240101600

    Construction

    Type & style
    • Home type: SingleFamily
    • Architectural style: Ranch
    • Property subtype: Single Family Onsite Built
    Materials
    • Brick
    • Foundation: Full, View Out, Walk Out Below Grade
    • Roof: Composition
    Condition
    • Year built: 1989

    Utilities & green energy

    • Gas: Natural Gas Available
    • Utilities for property: Sewer Available, Natural Gas Available, Public

    Community & HOA

    Community
    • Features: Sidewalks, Playground
    • Security: Security System
    • Subdivision: WILLOWBEND
    HOA
    • Has HOA: Yes
    • Services included: Gen. Upkeep for Common Ar
    • HOA fee: $400 annually
    Location
    • Region: Wichita

    Financial & listing details

    • Price per square foot: $110/sqft
    • Annual tax amount: $2,885
    • Date on market: 9/21/2023
    • Cumulative days on market: 19 days
    • Ownership: Individual
    • Road surface type: Paved

    Price history

    Price history is unavailable.

    Public tax history

    Tax history is unavailable.

    Neighborhood: 67226

    Nearby schools

    GreatSchools rating
    Schools provided by the listing agent
    • Elementary: Gammon
    • Middle: Stucky
    • High: Heights

    Source: SCKMLS as distributed by MLS GRID. This data may not be complete. We recommend contacting the local school district to confirm school assignments for this home.

    Get pre-qualified for a loan
    At Zillow Home Loans, we can pre-qualify you in as little as 5 minutes with no impact to your credit score.

    An equal housing lender. NMLS #10287.

    Sell for more on Zillow
    Get a Zillow Showcase℠ listing at no additional cost and you could sell for .
    $359,900
    2% more
    +$7,198
    With Zillow Showcase(estimated)
    $367,098
