Sellers will counter or accept offers from $1,195,000 to $1,295,000. Welcome to a Tucson masterpiece of Mid-Century modern luxury, a home that redefines opulence and elegance. Nestled on a sprawling 1.6-acre lot in the prestigious Flecha Caida Catalina Foothills, this architectural gem captures both the majesty of the surrounding mountains and the enchanting glow of city lights. This is a residence unlike any other in Tucson, a testament to the fusion of clean lines, European functionality, and the highest quality materials.
As you step into this unique haven, the timeless 1960'S influence becomes evident. Every detail has been meticulously curated to create a living experience that is both sophisticated and functional. Imported European designer brands have left their mark throughout, and no expense has been spared in ensuring the finest in luxury living.
The heart of this home is a culinary masterpiece imported straight from Germany, featuring seamless SieMatic cabinetry, sleek Miele appliances, and wood and marble solid surface counters and backsplash. The kitchen is a work of art, a space where culinary dreams come to life, surrounded by the beauty of nature and luxury.
The primary suite is a retreat unto itself, offering a generously appointed walk-in closet and private access to the backyard. The ensuite bathroom is a vision of indulgence, with Italian designer Agape fixtures, washbasins, a soaking tub, and exquisite floor-to-ceiling solid surfaces.
The secondary bedrooms are equally captivating, with floor-to-ceiling windows that frame the untouched beauty of the Sonoran Desert. Every detail in the home is designed to create a soothing and harmonious environment. Additional bathrooms feature luxurious Agape fixtures, cool white solid surface showers, and floors that exude sophistication.
Step outside to the outdoor living space that spans the entire width of the home, where you'll find a new sparkling pool and spa that beckon you to relax and unwind. The city lights twinkle in the distance, providing a mesmerizing backdrop to your private oasis. The renovation of this home has left no stone unturned, with upgrades including new plumbing, electrical, roofing, a reconfigured floorplan, and an expanded backyard designed to make the most of the land.
For those who appreciate automotive luxury, an expansive 1000 square foot covered carport with soaring ceilings awaits, complete with a workshop that adds to the appeal of this residence. The possibilities are boundless on this property, with ample space for a full guest house in an ideal, secluded location atop the sprawling lot.
This Mid-Century modern masterpiece is not just a home; it's a statement of unparalleled luxury and timeless design. Here, the fusion of architectural innovation and natural beauty creates a living experience that is simply
Sold for $1,175,000
$1,175,000
4230 N Via Raposa, Tucson, AZ 85718
3beds
2,400sqft
Single Family Residence
Built in 1963
1.68 Acres Lot
$1,111,400 Zestimate®
$490/sqft
$4,040 Estimated rent
Home value
$1,111,400
$1.04M - $1.18M
$4,040/mo
Zestimate® history
Owner options
List your home for rent
$4,040/mo
Rent Zestimate®
Find your next renter with Zillow Rental Manager. Plus, with online applications, you can quickly screen prospective tenants – for free.
$4,040/mo
Rent Zestimate®
Refinance and save
$5,629/mo
Est. payment
Refinancing to a lower rate could help reduce your monthly payments and save thousands over the life of the loan.
$5,629/mo
Est. payment
Explore your selling options
Work with a Zillow partner agent
Leverage their expertise and Zillow's premium Showcase listings to get your home seen by more buyers.
Get startedList with your own agent
Get your home in front of millions of buyers by listing it on Zillow.
Learn how to do itSell it yourself
Take full control of how buyers see your home on Zillow by listing For Sale by Owner (FSBO).
List your homeWhat's special
Mid-century modern masterpieceNew sparkling poolMid-century modern luxuryLuxurious agape fixturesMarble solid surface countersEuropean functionalityEnsuite bathroom
Zillow last checked:
Listing updated:
Listed by:
Denise Nicole Newton,
Realty Executives Arizona Territory
Bought with:
Elizabeth Cherry, SA633202000
Coldwell Banker Realty
Source: MLS of Southern Arizona,MLS#: 22400604
Facts & features
Interior
Bedrooms & bathrooms
- Bedrooms: 3
- Bathrooms: 2
- Full bathrooms: 2
Heating
- Forced Air
Cooling
- Central Air
Appliances
- Included: Dishwasher, Disposal, Lazy Susan, Convection Oven, Electric Cooktop, Electric Oven, Microwave
- Laundry: Stacked Space
Features
- Flooring: Wood
- Windows: Low Emissivity Windows, Double Pane Windows
- Number of fireplaces: 1
- Fireplace features: Gas, Living Room
Interior area
- Total structure area: 2,400
- Total interior livable area: 2,400 sqft
Property
Parking
- Total spaces: 3
- Parking features: Circular Driveway, Storage
- Has attached garage: Yes
- Carport spaces: 3
- Has uncovered spaces: Yes
Accessibility
- Accessibility features: None
Features
- Levels: One
- Stories: 1
- Patio & porch: Covered, Patio
- Spa features: Conventional
- Fencing: Wrought Iron
- Has view: Yes
- View description: Mountain(s), City, Sunrise
Lot
- Size: 1.68 Acres
- Dimensions: 131'x 394' x264' x367'
- Features: Decorative Gravel, Adjacent to Wash, North/South Exposure
Details
- Additional structures: Workshop
- Parcel number: 109201350
- Zoning: Tucson - CR1
- Special conditions: None
Construction
Type & style
- Home type: SingleFamily
- Architectural style: Ranch,Modern
- Property subtype: Single Family Residence
Materials
- Burnt Adobe
- Roof: Built-Up
Condition
- Year built: 1963
Utilities & green energy
- Sewer: Septic Tank
- Water: Public
Community & HOA
Community
- Features: None
- Security: None
- Subdivision: Flecha Caida Ranch Estates #8
HOA
- Has HOA: Yes
- Amenities included: None
- HOA fee: $5 monthly
Location
- Region: Tucson
Financial & listing details
- Price per square foot: $490/sqft
- Tax assessed value: $597,496
- Annual tax amount: $3,472
- Date on market: 1/8/2024
- Cumulative days on market: 130 days
- Listing terms: VA Loan,Conventional,Cash,Submit
- Road surface type: Dirt
Price history
| Date | Event | Price |
|---|---|---|
| 4/3/2024 | Sold | $1,175,000-1.7%$490/sqft |
Source:  MLS of Southern Arizona #22400604 Report a problem MLS of Southern Arizona #22400604 Report a problem | ||
| 3/29/2024 | Pending sale | $1,195,000$498/sqft |
Source: MLS of Southern Arizona #22400604 Report a problem | ||
| 2/29/2024 | Contingent | $1,195,000$498/sqft |
Source: MLS of Southern Arizona #22400604 Report a problem | ||
| 2/16/2024 | Price change | $1,195,000-7.7%$498/sqft |
Source: MLS of Southern Arizona #22400604 Report a problem | ||
| 1/8/2024 | Listed for sale | $1,295,000-4.1%$540/sqft |
Source: MLS of Southern Arizona #22400604 Report a problem | ||
| 12/22/2023 | Listing removed | $1,350,000$563/sqft |
Source: MLS of Southern Arizona #22320969 Report a problem | ||
| 11/10/2023 | Price change | $1,350,000-2.1%$563/sqft |
Source: MLS of Southern Arizona #22320969 Report a problem | ||
| 10/5/2023 | Listed for sale | $1,379,000-4.9%$575/sqft |
Source: MLS of Southern Arizona #22320969 Report a problem | ||
| 7/13/2023 | Listing removed | $1,450,000$604/sqft |
Source: MLS of Southern Arizona #22310800 Report a problem | ||
| 5/19/2023 | Listed for sale | $1,450,000+205.3%$604/sqft |
Source: MLS of Southern Arizona #22310800 Report a problem | ||
| 10/28/2022 | Sold | $475,000$198/sqft |
Source: MLS of Southern Arizona #22227834 Report a problem | ||
| 10/28/2022 | Pending sale | $475,000$198/sqft |
Source: MLS of Southern Arizona #22227834 Report a problem | ||
Public tax history
| Year | Property taxes | Tax assessment |
|---|---|---|
| 2026 | $4,462 +4.5% | $59,750 +11.2% |
| 2025 | $4,270 +23% | $53,749 +27% |
| 2024 | $3,473 +2.2% | $42,329 +16% |
| 2023 | $3,399 -2% | $36,486 +7.5% |
| 2022 | $3,469 +3.6% | $33,933 +3.6% |
| 2021 | $3,348 +0.4% | $32,768 +14.6% |
| 2020 | $3,335 | $28,585 +4.3% |
| 2019 | $3,335 +2.3% | $27,409 +8.6% |
| 2018 | $3,260 +5% | $25,247 |
| 2017 | $3,105 +3.1% | $25,247 +5% |
| 2016 | $3,012 +6.2% | $24,045 +5% |
| 2015 | $2,836 | $22,900 |
| 2014 | -- | -- |
| 2013 | -- | $243,616 |
| 2012 | -- | -- |
| 2011 | -- | -- |
| 2010 | -- | -- |
| 2009 | -- | -- |
| 2007 | -- | -- |
| 2006 | -- | -- |
| 2005 | -- | -- |
| 2004 | -- | -- |
| 2003 | -- | -- |
| 2002 | -- | -- |
| 2001 | $1,940 +9.9% | -- |
| 2000 | $1,765 | -- |
Find assessor info on the county website
Neighborhood: Catalina Foothills
Nearby homes
- $873,2004 bd3 ba2.5k sqft4225 N Avenida Del Cazador, Tucson, AZ 85718Off Market

- $649,9003 bd2 ba1.8k sqft4225 N Via Raposa, Tucson, AZ 85718Off Market
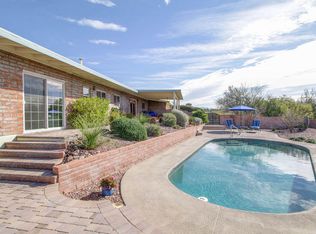
- $896,0005 bd5 ba3.3k sqft4210 N Via Raposa, Tucson, AZ 85718Off Market

- $698,600-- bd2 ba2.1k sqft4220 N Camino Cardenal, Tucson, AZ 85718Off Market
- $1,091,5004 bd3 ba3.3k sqft4205 N Avenida Del Cazador, Tucson, AZ 85718Off Market
- $778,6004 bd3 ba2.1k sqft4250 N Via Raposa, Tucson, AZ 85718Off Market
- $810,2133 bd2 ba2.3k sqft4165 N Avenida Del Cazador, Tucson, AZ 85718Sold
- $638,8003 bd2 ba2.3k sqft4145 N Avenida Del Cazador, Tucson, AZ 85718Off Market
Nearby schools
GreatSchools rating
- 3/10W V Whitmore Elementary SchoolGrades: PK-6Distance: 1.9 mi
- 2/10Tucson Unified Virtual AcademyGrades: K-12Distance: 3.2 mi
- 2/10Catalina High Magnet SchoolGrades: 8-12Distance: 3.2 mi
Schools provided by the listing agent
- Elementary: Whitmore
- Middle: Doolen
- High: Catalina
Source: MLS of Southern Arizona. This data may not be complete. We recommend contacting the local school district to confirm school assignments for this home.
Get a cash offer in 3 minutes
Find out how much your home could sell for in as little as 3 minutes with a no-obligation cash offer.
Estimated market value
$1,111,400
Get a cash offer in 3 minutes
Find out how much your home could sell for in as little as 3 minutes with a no-obligation cash offer.
Estimated market value
$1,111,400
- Arizona
- Pima County
- Tucson
- 85718
- Catalina Foothills
- 4230 N Via Raposa
Nearby cities
Nearby neighborhoods
Nearby zip codes
Other Tucson Topics
