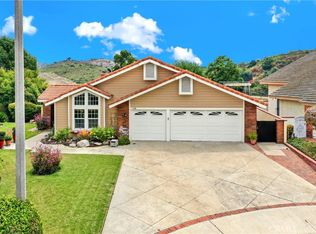
Experience luxury living at its best at 4230 Novel Ct in beautiful Hacienda Heights. Nestled in a cul-de-sac within the prestigious Monaco Crest Community, this 4-bedroom, 3-bathroom home offers 2,535 sq. ft. of elegant living space. The bright interior boasts cathedral ceilings and stunning laminate hardwood floors throughout. The spacious family room, complete with a cozy gas fireplace, flows seamlessly into the newly remodeled kitchen, which features custom cabinets, updated appliances, recessed lighting, and designer fixtures. The formal dining area opens to a private yard, perfect for entertaining. The expansive primary suite includes a generous walk-in closet, a freshly remodeled en-suite bathroom, and a versatile 12x13 flex room ideal for a nursery, office, or gym. Additional bedrooms offer ample space and comfort, including two downstairs, making this home ideal for multigenerational living. Other highlights include a 3-car garage, breathtaking views, brand new plumbing (2024), newer central A/C and heating (2021), remodeled bathrooms (2024), and fresh paint throughout. Conveniently located near parks, schools, golf courses, major freeways, and the best shopping and dining in the San Gabriel Valley, this home is a must-see! Don’t miss the chance to make it yours!
Sold for $1,388,000
Street View
Listed by: KW Executive • Ryan Asao • Contact: 626-872-2207
Bought with: IRN REALTY
Tax assessed value
$1,388,000
4230 Novel Ct, Hacienda Heights, CA 91745
4beds
2,535sqft
Single Family Residence
Built in 1983
10,157 Square Feet Lot
$1,403,000 Zestimate®
$548/sqft
$5,399 Estimated rent
Home value
$1,403,000
$1.32M - $1.49M
$5,399/mo
Zestimate® history
Owner options
List your home for rent
$5,399/mo
Rent Zestimate®
Find your next renter with Zillow Rental Manager. Plus, with online applications, you can quickly screen prospective tenants – for free.
$5,399/mo
Rent Zestimate®
Refinance and save
$9,044/mo
Est. payment
Refinancing to a lower rate could help reduce your monthly payments and save thousands over the life of the loan.
$9,044/mo
Est. payment
Explore your selling options
Work with a Zillow partner agent
Leverage their expertise and Zillow's premium Showcase listings to get your home seen by more buyers.
Get startedList with your own agent
Get your home in front of millions of buyers by listing it on Zillow.
Learn how to do itSell it yourself
Take full control of how buyers see your home on Zillow by listing For Sale by Owner (FSBO).
List your homeWhat's special
Zillow last checked:
Listing updated:
Listed by:
Ryan Asao DRE #01331834 626-253-4557,
KW Executive,
Brent Watanabe DRE #02041881 909-868-8336,
KW Executive
Bought with:
PEARL KHOO, DRE #00908574
IRN REALTY
Source: CRMLS,MLS#: AR24164699 Originating MLS: California Regional MLS
Originating MLS: California Regional MLSFacts & features
Interior
Bedrooms & bathrooms
- Bedrooms: 4
- Bathrooms: 3
- Full bathrooms: 3
- Main level bathrooms: 1
- Main level bedrooms: 2
Rooms
- Room types: Bedroom, Family Room, Kitchen, Laundry, Primary Bathroom, Primary Bedroom, Office, Other
Primary bedroom
- Features: Main Level Primary
Primary bedroom
- Features: Primary Suite
Bedroom
- Features: Bedroom on Main Level
Bathroom
- Features: Bathroom Exhaust Fan, Bathtub, Dual Sinks, Full Bath on Main Level, Remodeled, Separate Shower, Tub Shower, Upgraded, Walk-In Shower
Kitchen
- Features: Kitchen/Family Room Combo, Quartz Counters, Remodeled, Self-closing Drawers, Updated Kitchen
Other
- Features: Walk-In Closet(s)
Heating
- Central
Cooling
- Central Air
Appliances
- Included: Dishwasher, Disposal, Gas Oven, Gas Range, Gas Water Heater, Microwave, Refrigerator, Range Hood, Water Softener, Water Heater
- Laundry: Washer Hookup, Gas Dryer Hookup, Laundry Room
Features
- Wet Bar, Balcony, Block Walls, Ceiling Fan(s), In-Law Floorplan, Open Floorplan, Quartz Counters, Recessed Lighting, Storage, Bar, Bedroom on Main Level, Main Level Primary, Primary Suite, Walk-In Closet(s)
- Flooring: Laminate, Tile
- Doors: French Doors, Sliding Doors
- Windows: Custom Covering(s), Double Pane Windows, Screens
- Has fireplace: Yes
- Fireplace features: Family Room
- Common walls with other units/homes: No Common Walls
Interior area
- Total interior livable area: 2,535 sqft
Property
Parking
- Total spaces: 6
- Parking features: Concrete, Door-Multi, Driveway, Garage
- Attached garage spaces: 3
- Uncovered spaces: 3
Features
- Levels: Two
- Stories: 2
- Entry location: Front Door
- Patio & porch: Concrete, Covered, Patio
- Exterior features: Lighting
- Pool features: None
- Spa features: None
- Fencing: Block,Wrought Iron
- Has view: Yes
- View description: Mountain(s)
Lot
- Size: 10,157 Square Feet
- Features: Back Yard, Cul-De-Sac, Front Yard, Lawn, Landscaped, Sprinkler System, Walkstreet, Yard
Details
- Additional structures: Storage
- Parcel number: 8289037015
- Zoning: LCR115000*
- Special conditions: Standard
Construction
Type & style
- Home type: SingleFamily
- Property subtype: Single Family Residence
Materials
- Roof: Spanish Tile
Condition
- Updated/Remodeled,Turnkey
- New construction: No
- Year built: 1983
Utilities & green energy
- Electric: Electricity - On Property
- Sewer: Public Sewer
- Water: Public
- Utilities for property: Cable Available, Electricity Available, Natural Gas Available, Phone Available, Sewer Available, Water Available
Community & HOA
Community
- Features: Curbs, Street Lights, Sidewalks
- Security: Carbon Monoxide Detector(s), Smoke Detector(s), Security Lights
HOA
- Has HOA: Yes
- Amenities included: Maintenance Grounds
- HOA fee: $94 monthly
- HOA name: Monaco Crest
- HOA phone: 626-458-3435
Location
- Region: Hacienda Heights
Financial & listing details
- Price per square foot: $548/sqft
- Tax assessed value: $1,388,000
- Annual tax amount: $17,049
- Date on market: 8/9/2024
- Cumulative days on market: 14 days
- Listing terms: Cash,Cash to New Loan
Price history
| Date | Event | Price |
|---|---|---|
| 9/24/2024 | Sold | $1,388,000+7.8%$548/sqft |
Source:  CRMLS #AR24164699 Report a problem CRMLS #AR24164699 Report a problem | ||
| 9/22/2024 | Pending sale | $1,288,000$508/sqft |
Source: CRMLS #AR24164699 Report a problem | ||
| 8/24/2024 | Contingent | $1,288,000$508/sqft |
Source: CRMLS #AR24164699 Report a problem | ||
| 8/9/2024 | Listed for sale | $1,288,000+97.5%$508/sqft |
Source: CRMLS #AR24164699 Report a problem | ||
| 4/11/2013 | Sold | $652,000-4.1%$257/sqft |
Source: Public Record Report a problem | ||
| 11/7/2012 | Listed for sale | $679,900+3%$268/sqft |
Source: Q Realty #TR12136934 Report a problem | ||
| 9/3/2012 | Listing removed | $659,900$260/sqft |
Source: Q Realty #H12106504 Report a problem | ||
| 8/26/2012 | Listed for sale | $659,900-4.3%$260/sqft |
Source: Q Realty #H12106504 Report a problem | ||
| 7/7/2012 | Listing removed | $689,900$272/sqft |
Source: Q Realty #H12078641 Report a problem | ||
| 6/24/2012 | Listed for sale | $689,900-5.5%$272/sqft |
Source: Q Realty #H12078641 Report a problem | ||
| 4/10/2012 | Listing removed | $729,900$288/sqft |
Source: Q Realty #H11132754 Report a problem | ||
| 3/23/2012 | Price change | $729,900-2.7%$288/sqft |
Source: Q Realty #H11132754 Report a problem | ||
| 10/10/2011 | Listed for sale | $749,900+51.5%$296/sqft |
Source: Q Realty #H11132754 Report a problem | ||
| 8/23/2002 | Sold | $495,000$195/sqft |
Source: Public Record Report a problem | ||
Public tax history
| Year | Property taxes | Tax assessment |
|---|---|---|
| 2025 | $17,049 +74.8% | $1,388,000 +76.3% |
| 2024 | $9,752 +3.5% | $787,136 +2% |
| 2023 | $9,422 +4% | $771,703 +2% |
| 2022 | $9,060 +2.1% | $756,572 +2% |
| 2021 | $8,872 +1.4% | $741,739 +1% |
| 2020 | $8,753 | $734,135 +2% |
| 2019 | $8,753 +2% | $719,741 +2% |
| 2018 | $8,577 | $705,629 +2% |
| 2017 | $8,577 +2% | $691,794 +2% |
| 2016 | $8,412 +5.8% | $678,230 +1.5% |
| 2015 | $7,950 +3.4% | $668,044 +2% |
| 2014 | $7,687 | $654,959 +14.8% |
| 2012 | -- | $570,770 +2% |
| 2011 | -- | $559,579 +0.8% |
| 2010 | -- | $555,398 -0.2% |
| 2009 | -- | $556,718 +2% |
| 2008 | -- | $545,803 +2% |
| 2007 | -- | $535,102 +2% |
| 2006 | -- | $524,611 |
| 2005 | -- | $524,611 +4% |
| 2004 | -- | $504,241 +1.9% |
| 2003 | -- | $495,000 +27.9% |
| 2002 | -- | $387,000 +10.6% |
| 2000 | -- | $350,000 |
Find assessor info on the county website
Neighborhood: 91745
Nearby homes
- $1,232,1004 bd3 ba2.4k sqft4220 Novel Ct, Hacienda Heights, CA 91745Off Market
- $1,080,0003 bd2 ba2k sqft4240 Novel Ct, Hacienda Heights, CA 91745Sold
- $1,331,7004 bd3 ba2.6k sqft4210 Novel Ct, Hacienda Heights, CA 91745Off Market
- $1,271,4004 bd3 ba2.6k sqft4205 Miramar Dr, Hacienda Heights, CA 91745Off Market
- $1,015,6003 bd2 ba1.8k sqft4135 Miramar Dr, Hacienda Heights, CA 91745Off Market
- $1,046,1003 bd2 ba1.8k sqft4215 Miramar Dr, Hacienda Heights, CA 91745Off Market
- $1,451,8005 bd4 ba3k sqft4250 Novel Ct, Hacienda Heights, CA 91745Off Market
- $1,439,6005 bd3 ba2.9k sqft4125 Miramar Dr, Hacienda Heights, CA 91745Off Market
Nearby schools
GreatSchools rating
- 7/10Los Molinos Elementary SchoolGrades: K-5Distance: 0.7 mi
- 5/10Newton Middle SchoolGrades: 6-8Distance: 1.6 mi
- 6/10Los Altos High SchoolGrades: 9-12Distance: 2.3 mi
Schools provided by the listing agent
- Elementary: Los Molinos
- Middle: Newton
- High: Los Altos
Source: CRMLS. This data may not be complete. We recommend contacting the local school district to confirm school assignments for this home.
Get a cash offer in 3 minutes
Find out how much your home could sell for in as little as 3 minutes with a no-obligation cash offer.
Estimated market value
$1,403,000
Get a cash offer in 3 minutes
Find out how much your home could sell for in as little as 3 minutes with a no-obligation cash offer.
Estimated market value
$1,403,000
- California
- Los Angeles County
- Hacienda Heights
- 91745
- 4230 Novel Ct
Nearby cities
Nearby zip codes
Other Hacienda Heights Topics
