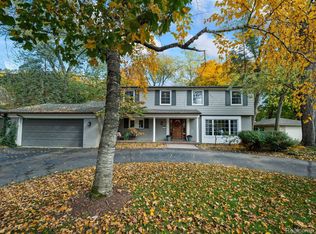
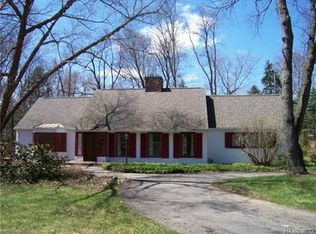
4230 Orchard Way, Bloomfield Hills, MI 48301
Home value
$665,200
$632,000 - $698,000
$3,348/mo
Owner options
$3,348/mo
Rent Zestimate®
Find your next renter with Zillow Rental Manager. Plus, with online applications, you can quickly screen prospective tenants – for free.
$3,348/mo
Rent Zestimate®
$4,841/mo
Est. payment
Refinancing to a lower rate could help reduce your monthly payments and save thousands over the life of the loan.
$4,841/mo
Est. payment
Explore your selling options
Work with a Zillow partner agent
Leverage their expertise and Zillow's premium Showcase listings to get your home seen by more buyers.
Get startedList with your own agent
Get your home in front of millions of buyers by listing it on Zillow.
Learn how to do itSell it yourself
Take full control of how buyers see your home on Zillow by listing For Sale by Owner (FSBO).
List your homeWhat's special
Zillow last checked:
Listing updated:
Heather Covell 313-378-8070,
Good Company
Jacob Lingeman, 6501467419
Max Broock, REALTORS®-Bloomfield Hills
Facts & features
Interior
Bedrooms & bathrooms
- Bedrooms: 3
- Bathrooms: 3
- Full bathrooms: 2
- 1/2 bathrooms: 1
Primary bedroom
- Level: Entry
- Area: 224
- Dimensions: 14 X 16
Bedroom
- Level: Entry
- Area: 144
- Dimensions: 12 X 12
Bedroom
- Level: Entry
- Area: 154
- Dimensions: 11 X 14
Primary bathroom
- Level: Entry
- Area: 120
- Dimensions: 15 X 8
Other
- Level: Entry
- Area: 56
- Dimensions: 8 X 7
Other
- Level: Entry
- Area: 20
- Dimensions: 4 X 5
Other
- Level: Entry
- Area: 64
- Dimensions: 8 X 8
Other
- Level: Entry
- Area: 144
- Dimensions: 16 X 9
Dining room
- Level: Entry
- Area: 160
- Dimensions: 10 X 16
Great room
- Level: Entry
- Area: 322
- Dimensions: 23 X 14
Kitchen
- Level: Entry
- Area: 154
- Dimensions: 14 X 11
Laundry
- Level: Entry
- Area: 207
- Dimensions: 23 X 9
Living room
- Level: Entry
- Area: 414
- Dimensions: 23 X 18
Other
- Level: Entry
- Area: 128
- Dimensions: 16 X 8
Other
- Level: Entry
- Area: 399
- Dimensions: 19 X 21
Heating
- Baseboard, Natural Gas
Cooling
- Ceiling Fans, Central Air
Appliances
- Included: Dishwasher, Double Oven, Dryer, Gas Cooktop, Microwave, Refrigerator Under Counter Drawer, Washer
- Laundry: Laundry Room
Features
- Entrance Foyer, High Speed Internet, Wet Bar
- Windows: Energy Star Qualified Windows
- Has basement: No
- Has fireplace: Yes
- Fireplace features: Great Room, Living Room
Interior area
- Total interior livable area: 2,259 sqft
- Finished area above ground: 2,259
Property
Parking
- Total spaces: 2.5
- Parking features: Twoand Half Car Garage, Attached, Circular Driveway, Direct Access, Driveway, Electricityin Garage, Garage Door Opener, Oversized, Garage Faces Rear
- Attached garage spaces: 2.5
Features
- Levels: One
- Stories: 1
- Entry location: GroundLevel
- Patio & porch: Covered, Enclosed, Patio, Porch
- Exterior features: Chimney Caps, Lighting
- Pool features: None
- Fencing: Fencing Allowed
Lot
- Size: 0.59 Acres
- Features: Corner Lot, Native Plants, Wooded
Details
- Parcel number: 1929402035
- Special conditions: Short Sale No,Standard
- Other equipment: Dehumidifier
Construction
Type & style
- Home type: SingleFamily
- Architectural style: Ranch
- Property subtype: Single Family Residence
Materials
- Brick, Vinyl Siding
- Foundation: Slab
- Roof: Asphalt
Condition
- New construction: No
- Year built: 1952
- Major remodel year: 2021
Details
- Warranty included: Yes
Utilities & green energy
- Electric: Volts 220, Generator
- Sewer: Public Sewer
- Water: Public
- Utilities for property: Above Ground Utilities, Cable Available, Underground Utilities
Community & neighborhood
Security
- Security features: Exterior Video Surveillance, Security System Owned
Community
- Community features: Tennis Courts
Location
- Region: Bloomfield Hills
- Subdivision: FOXCROFT 1
HOA & financial
HOA
- Has HOA: Yes
- HOA fee: $500 annually
- Services included: Maintenance Grounds
Other
Other facts
- Listing agreement: Exclusive Right To Sell
- Listing terms: Cash,Conventional,Va Loan
Price history
| Date | Event | Price |
|---|---|---|
| 7/7/2026 | Sold | $665,000-3.5%$294/sqft |
Source: | ||
| 6/12/2026 | Pending sale | $689,000$305/sqft |
Source: | ||
| 5/21/2026 | Listed for sale | $689,000+62.1%$305/sqft |
Source: | ||
| 12/18/2021 | Sold | $425,000-5.6%$188/sqft |
Source: Public Record Report a problem | ||
| 10/14/2021 | Pending sale | $450,000$199/sqft |
Source: | ||
| 10/1/2021 | Price change | $450,000-3.2%$199/sqft |
Source: | ||
| 9/9/2021 | Price change | $465,000-4.1%$206/sqft |
Source: | ||
| 9/3/2021 | Listed for sale | $485,000+36.6%$215/sqft |
Source: | ||
| 10/7/2013 | Sold | $355,000-3.8%$157/sqft |
Source: Public Record Report a problem | ||
| 5/9/2013 | Listed for sale | $369,000+2.8%$163/sqft |
Source: Hall & Hunter Realtors #213043327 Report a problem | ||
| 9/7/2010 | Listing removed | $359,000$159/sqft |
Source: HALL & HUNTER-BIRMINGHAM #210080550 Report a problem | ||
| 7/15/2010 | Listed for sale | $359,000+17850%$159/sqft |
Source: HALL & HUNTER-BIRMINGHAM #210080550 Report a problem | ||
| 12/19/2009 | Listing removed | $2,000$1/sqft |
Source: Hall & Hunter #29060981 Report a problem | ||
| 10/25/2009 | Listed for sale | $2,000-99.3%$1/sqft |
Source: Hall & Hunter #29060981 Report a problem | ||
| 8/12/2003 | Sold | $300,000$133/sqft |
Source: Public Record Report a problem | ||
Public tax history
| Year | Property taxes | Tax assessment |
|---|---|---|
| 2024 | $7,802 +5.6% | $229,100 +5% |
| 2023 | $7,387 +26.1% | $218,090 +10.2% |
| 2022 | $5,858 -1.3% | $197,950 +2.1% |
| 2021 | $5,936 | $193,860 +1.7% |
| 2020 | -- | $190,620 +0.5% |
| 2019 | $5,599 +1.8% | $189,650 +2.5% |
| 2018 | $5,498 | $184,960 +4.2% |
| 2017 | -- | $177,530 +2.7% |
| 2016 | -- | $172,800 +3.7% |
| 2015 | -- | $166,690 +20.9% |
| 2014 | -- | $137,830 +4.3% |
| 2011 | -- | $132,160 -6.4% |
| 2010 | $5,500 -2.5% | $141,220 -9.2% |
| 2009 | $5,643 +84.2% | $155,540 -56.1% |
| 2005 | $3,063 | $353,940 +125.1% |
| 2003 | -- | $157,260 +0.1% |
| 2002 | -- | $157,100 +37.7% |
| 2001 | $3,775 +5.9% | $114,060 +3.2% |
| 2000 | $3,566 | $110,530 |
Find assessor info on the county website
Neighborhood: 48301
Nearby homes
Nearby schools
GreatSchools rating
- 8/10Conant Elementary SchoolGrades: PK-5Distance: 0.8 mi
- 10/10Bloomfield Hills Middle SchoolGrades: 6-8Distance: 0.8 mi
- 9/10Bloomfield Hills High SchoolGrades: 9-12Distance: 2.2 mi
Get a cash offer in 3 minutes
- Michigan
- Oakland County
- Bloomfield Hills
- 48301
- 4230 Orchard Way
Nearby cities
Nearby zip codes
Other Bloomfield Hills Topics
- Apartments for Rent in 48301
- Houses for Sale in 48301
- Houses for Rent in 48301
- 48301 Real Estate
- Bloomfield Hills Condos
- Houses for Sale in Bloomfield Hills
- Newest Listings in Bloomfield Hills
- Bloomfield Hills Home Values
- Bloomfield Hills Real Estate Agents
- Bloomfield Hills Refinance
- Bloomfield Hills Mortgage Rates