Located on a quiet cul-de-sac in a highly sought-after neighborhood, this well-maintained home offers the perfect blend of comfort and convenience. Just minutes from shopping, dining, and walking trails, this home stands out for its extensive list of quality updates and pride of ownership.
The functional layout features four spacious bedrooms on the upper level, including a primary suite with recently updated baths. The main floor is bright and inviting, showcasing refinished hardwood floors and brand-new carpet (2025/2026) that flows into the formal dining and living areas. The kitchen and bathrooms underwent major updates in 2022–2023, ensuring a modern feel throughout.
The walkout lower level is designed for relaxation and hosting, featuring custom built-ins and a wet bar. A private lower-level bonus room and full bathroom.
Home Improvements & Updates:
Kitchen & Bathrooms: Major updates to the kitchen, master, and guest baths completed in 2022–2023.
Exterior & Roof: New roof, siding, fascia, soffits, and gutters (2020), plus new garage doors (2026).
Mechanicals: High-efficiency Lennox furnace and AC (2019); new water heater and softener (2023).
Fresh Finishes: Interior and exterior repainted (2025–2026). New designer carpet on the main and lower levels (2026). Updated light fixtures and main-level blinds.
Flooring: Professional hardwood installation and refinishing throughout the main level.
With over $200k invested in structural and aesthetic updates over the years, this home is truly turnkey.
Welcome Home!
Closed
$720,000
4230 Pineview Ln N, Plymouth, MN 55442
4beds
4,318sqft
Single Family
Built in 1993
0.35 Acres Lot
$719,900 Zestimate®
$167/sqft
$4,679 Estimated rent
Home value
$719,900
$670,000 - $770,000
$4,679/mo
Zestimate® history
Owner options
List your home for rent
$4,679/mo
Rent Zestimate®
Find your next renter with Zillow Rental Manager. Plus, with online applications, you can quickly screen prospective tenants – for free.
$4,679/mo
Rent Zestimate®
Refinance and save
$4,840/mo
Est. payment
Refinancing to a lower rate could help reduce your monthly payments and save thousands over the life of the loan.
$4,840/mo
Est. payment
Explore your selling options
Work with a Zillow partner agent
Leverage their expertise and Zillow's premium Showcase listings to get your home seen by more buyers.
Get startedList with your own agent
Get your home in front of millions of buyers by listing it on Zillow.
Learn how to do itSell it yourself
Take full control of how buyers see your home on Zillow by listing For Sale by Owner (FSBO).
List your homeWhat's special
Zillow last checked:
Listing updated:
Listed by:
Ryan M Platzke 952-844-6000,
Coldwell Banker Realty - Southwest Regional,
Leila Jobes 952-300-0242
Bought with:
Nathanael A Woodbury
Compass
Source: NorthstarMLS as distributed by MLS GRID,MLS#: 7048541
Facts & features
Interior
Bedrooms & bathrooms
- Bedrooms: 4
- Bathrooms: 4
- Full bathrooms: 1
- 3/4 bathrooms: 2
- 1/4 bathrooms: 1
Bedroom
- Level: Upper
- Area: 208 Square Feet
- Dimensions: 16x13
Bedroom 2
- Level: Upper
- Area: 121 Square Feet
- Dimensions: 11x11
Bedroom 3
- Level: Upper
- Area: 121 Square Feet
- Dimensions: 11x11
Bedroom 4
- Level: Upper
- Area: 132 Square Feet
- Dimensions: 12x11
Primary bathroom
- Level: Upper
- Area: 210 Square Feet
- Dimensions: 14x15
Bathroom
- Level: Main
- Area: 35 Square Feet
- Dimensions: 5x7
Bathroom
- Level: Upper
- Area: 60 Square Feet
- Dimensions: 10x6
Bathroom
- Level: Lower
- Area: 65 Square Feet
- Dimensions: 5x13
Other
- Level: Lower
- Area: 529 Square Feet
- Dimensions: 23x23
Bonus room
- Level: Lower
- Area: 336 Square Feet
- Dimensions: 24x14
Dining room
- Level: Main
- Area: 143 Square Feet
- Dimensions: 11x13
Dining room
- Level: Main
- Area: 80 Square Feet
- Dimensions: 10x8
Family room
- Level: Main
- Area: 414 Square Feet
- Dimensions: 23x18
Other
- Level: Main
- Area: 195 Square Feet
- Dimensions: 13x15
Foyer
- Level: Main
- Area: 126 Square Feet
- Dimensions: 9x14
Game room
- Level: Lower
- Area: 408 Square Feet
- Dimensions: 24x17
Garage
- Level: Main
- Area: 713 Square Feet
- Dimensions: 31x23
Kitchen
- Level: Main
- Area: 156 Square Feet
- Dimensions: 12x13
Laundry
- Level: Main
- Area: 80 Square Feet
- Dimensions: 8x10
Living room
- Level: Main
- Area: 165 Square Feet
- Dimensions: 11x15
Office
- Level: Main
- Area: 150 Square Feet
- Dimensions: 15x10
Heating
- Forced Air
Cooling
- Central Air
Appliances
- Included: Dishwasher, Microwave, Refrigerator, Stainless Steel Appliance(s), Wall Oven, Washer
- Laundry: Main Level
Features
- Basement: Walk-Out Access
- Number of fireplaces: 1
- Fireplace features: Double Sided
Interior area
- Total structure area: 4,318
- Total interior livable area: 4,318 sqft
- Finished area above ground: 2,907
- Finished area below ground: 1,411
Property
Parking
- Total spaces: 3
- Parking features: Attached
- Attached garage spaces: 3
Accessibility
- Accessibility features: None
Features
- Levels: Two
- Stories: 2
- Patio & porch: Deck
Lot
- Size: 0.35 Acres
- Dimensions: 60 x 124 x 88 x 126
Details
- Foundation area: 1615
- Parcel number: 1511822140034
- Zoning description: Residential-Single Family
Construction
Type & style
- Home type: SingleFamily
- Property subtype: Single Family
Materials
- Roof: Age 8 Years or Less
Condition
- New construction: No
- Year built: 1993
Utilities & green energy
- Gas: Natural Gas
- Sewer: City Sewer/Connected
- Water: City Water/Connected
Community & HOA
Community
- Subdivision: Swan Lake South Add
HOA
- Has HOA: Yes
- Services included: Other
- HOA fee: $225 annually
- HOA name: Swan Lake South Homeowners Association
- HOA phone: 612-859-9930
Location
- Region: Plymouth
Financial & listing details
- Price per square foot: $167/sqft
- Tax assessed value: $676,000
- Annual tax amount: $8,306
- Date on market: 4/4/2026
- Cumulative days on market: 57 days
Price history
| Date | Event | Price |
|---|---|---|
| 6/26/2026 | Sold | $720,000+0%$167/sqft |
Source:  NorthstarMLS as distributed by MLS GRID #7048541 Report a problem NorthstarMLS as distributed by MLS GRID #7048541 Report a problem | ||
| 6/5/2026 | Pending sale | $719,900$167/sqft |
Source: NorthstarMLS as distributed by MLS GRID #7048541 Report a problem | ||
| 4/29/2026 | Price change | $719,900-0.7%$167/sqft |
Source: NorthstarMLS as distributed by MLS GRID #7048541 Report a problem | ||
| 4/21/2026 | Price change | $724,900-0.7%$168/sqft |
Source: NorthstarMLS as distributed by MLS GRID #7048541 Report a problem | ||
| 4/9/2026 | Listed for sale | $730,000+62.9%$169/sqft |
Source: NorthstarMLS as distributed by MLS GRID #7048541 Report a problem | ||
| 10/10/2014 | Sold | $448,000-0.4%$104/sqft |
Source:  Lake Superior Area Realtors as distributed by MLS GRID #2230689 Report a problem Lake Superior Area Realtors as distributed by MLS GRID #2230689 Report a problem | ||
| 10/10/2014 | Pending sale | $450,000$104/sqft |
Source: RE/MAX Results #4524536 Report a problem | ||
| 9/6/2014 | Listed for sale | $450,000+28.2%$104/sqft |
Source: RE/MAX Results #4524536 Report a problem | ||
| 8/5/1996 | Sold | $351,000+3%$81/sqft |
Source: Public Record Report a problem | ||
| 2/28/1994 | Sold | $340,900$79/sqft |
Source: Agent Provided Report a problem | ||
Public tax history
| Year | Property taxes | Tax assessment |
|---|---|---|
| 2025 | $8,306 +3.9% | $676,000 +0.9% |
| 2024 | $7,994 +5.5% | $670,000 -0.1% |
| 2023 | $7,575 +13.7% | $670,800 +4.6% |
| 2022 | $6,662 +9.3% | $641,000 +20% |
| 2021 | $6,097 -1.8% | $534,000 +7.9% |
| 2020 | $6,210 +1.9% | $495,000 +2.1% |
| 2019 | $6,097 -1.8% | $485,000 +4.1% |
| 2018 | $6,210 -2.6% | $466,000 +1.7% |
| 2017 | $6,374 +0.6% | $458,000 -4.2% |
| 2016 | $6,336 -9.3% | $478,000 +0.1% |
| 2015 | $6,989 -1% | $477,700 +4.2% |
| 2014 | $7,058 -0.1% | $458,500 -0.8% |
| 2013 | $7,063 -0.5% | $462,200 -3.3% |
| 2012 | $7,099 +1.4% | $477,800 -3.3% |
| 2011 | $7,000 +2.1% | $494,000 -5.6% |
| 2010 | $6,852 -3.7% | $523,500 -5.7% |
| 2009 | $7,114 +12.7% | $555,100 +6% |
| 2006 | $6,313 -2.2% | $523,900 +0.8% |
| 2005 | $6,456 +0.1% | $519,800 +7.5% |
| 2004 | $6,447 +12.3% | $483,500 +12% |
| 2002 | $5,743 -52.4% | $431,700 |
| 2001 | $12,062 | -- |
Find assessor info on the county website
Neighborhood: 55442
Nearby homes
- $715,3005 bd4 ba3.3k sqft12700 42nd Pl N, Plymouth, MN 55442Off Market
- $730,2003 bd3 ba2.7k sqft4220 Pineview Ln N, Plymouth, MN 55442Off Market
- $724,3004 bd2 ba5.5k sqft12620 42nd Pl N, Plymouth, MN 55442Off Market
- $727,5003 bd4 ba3.7k sqft4240 Pineview Ln N, Plymouth, MN 55442Sold
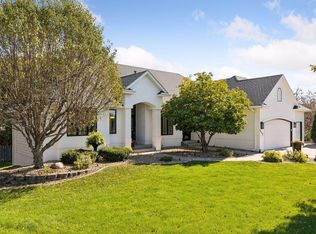
- $665,9004 bd4 ba3.7k sqft4210 Pineview Ln N, Plymouth, MN 55442Off Market
- $700,0005 bd4 ba4.4k sqft12610 42nd Pl N, Plymouth, MN 55442Sold
- $659,1001 bd2 ba1.9k sqft4215 Oakview Ln N, Plymouth, MN 55442Off Market
- $996,2005 bd4 ba5.4k sqft4237 Pineview Ln N, Plymouth, MN 55442Off Market
Nearby schools
GreatSchools rating
- 7/10Zachary Lane Elementary SchoolGrades: K-5Distance: 1.1 mi
- 3/10Plymouth Middle SchoolGrades: 6-8Distance: 1.9 mi
- 7/10Robbinsdale Armstrong Senior High SchoolGrades: 9-12Distance: 1.4 mi
Get a cash offer in 3 minutes
Find out how much your home could sell for in as little as 3 minutes with a no-obligation cash offer.
Estimated market value
$719,900
Get a cash offer in 3 minutes
Find out how much your home could sell for in as little as 3 minutes with a no-obligation cash offer.
Estimated market value
$719,900
- Minnesota
- Hennepin County
- Plymouth
- 55442
- 4230 Pineview Ln N
Nearby cities
Nearby zip codes
Other Plymouth Topics
