**A RARE OPPORTUNITY YOU WON’T WANT TO MISS!!** 9.75 PRIME ACRES IN THE HEART OF WINTER GARDEN ~ MAIN HOME CUSTOM BUILT BY HANNIGAN HOMES 5BD/4BA/3-CAR- 5,423 SQFT, INCLUDING AN ABOVE GARAGE APARTMENT WITH 1/BD/1/BA/+KITCHENETTE ~ SECOND HOME ON PROPERTY INCLUDES 4BD/2BA/2-CAR - 2,082SQFT ~ 10-STALL + TACKROOM HORSE BARN - 2,592 SQFT, 3 PASTURES ~ FENCED IN RIDING RING AND MUCH MORE! This countryside estate is an exclusive opportunity to own two homes, a horse barn, an adorable chicken coop, Koi pond, paver fire pit, built-in playground and so much more in the heart of the sought-after Winter Garden! Bring your horses and enjoy all that this massive CORNER LOT has to offer and being just minutes from the 429 gives you easy access to every convenience including neighboring HORIZON WEST and DISNEY THEME PARKS. Being sold all as one gives you endless opportunities in the ADDITIONAL SINGLE FAMILY HOME with the main home ready with charm for a family to make it their own. The long covered front porch welcomes you home and gives you front row seats to the riding ring. Built by Hannigan Homes, the main home was modeled after Disney’s Grand Floridian, and the thoughtful and unique features throughout are the perfect blend of comfort and quiet luxury. The roof was updated in 2019, the office space can serve as an additional bedroom, light and bright with views of the property, there is a movie/media room currently being used as an indoor trampoline park, WALK-IN WINE CELLAR for the adults, a fun HIDDEN WALK-IN PANTRY for ample kitchen storage and an energy saving SOLAR WATER HEATER. The new owner will absolutely fall in love with the PRIVATE PRIMARY SUITE that takes up the entirety of the second floor with sweeping views overlooking your estate, large WALK-IN CLOSET and well appointed ensuite bath. The additional bedrooms on the main floor give room to grow, and the additional home and garage apartment graciously allow for multi-general living. This gorgeous property is best experienced in person (stunning sunsets included!) so it can speak for itself - call today to schedule your private tour today!
Sold for $2,000,000
$2,000,000
4230 Rex Dr, Winter Garden, FL 34787
9beds
7,505sqft
Single Family Residence
Built in 2003
9.75 Acres Lot
$2,000,100 Zestimate®
$266/sqft
$6,571 Estimated rent
Home value
$2,000,100
$1.84M - $2.16M
$6,571/mo
Zestimate® history
Owner options
List your home for rent
$6,571/mo
Rent Zestimate®
Find your next renter with Zillow Rental Manager. Plus, with online applications, you can quickly screen prospective tenants – for free.
$6,571/mo
Rent Zestimate®
Refinance and save
$14,473/mo
Est. payment
Refinancing to a lower rate could help reduce your monthly payments and save thousands over the life of the loan.
$14,473/mo
Est. payment
Explore your selling options
Work with a Zillow partner agent
Leverage their expertise and Zillow's premium Showcase listings to get your home seen by more buyers.
Get startedList with your own agent
Get your home in front of millions of buyers by listing it on Zillow.
Learn how to do itSell it yourself
Take full control of how buyers see your home on Zillow by listing For Sale by Owner (FSBO).
List your homeWhat's special
Built-in playgroundWalk-in wine cellarAdorable chicken coopLong covered front porchStunning sunsets includedMassive corner lotPaver fire pit
Zillow last checked:
Listing updated:
Listed by:
Jenny Wemert 407-809-1193,
WEMERT GROUP REALTY LLC 407-743-8356,
Danielle O'Quinn 316-734-1375,
WEMERT GROUP REALTY LLC
Bought with:
Ohana Martins, 3465454
PREMIER SOTHEBYS INT'L REALTY
Source: Stellar MLS,MLS#: O6274608 Originating MLS: Orlando Regional
Originating MLS: Orlando Regional
Facts & features
Interior
Bedrooms & bathrooms
- Bedrooms: 9
- Bathrooms: 6
- Full bathrooms: 6
Rooms
- Room types: Den/Library/Office, Family Room, Dining Room, Living Room, Garage Apartment, Media Room
Primary bedroom
- Features: Ceiling Fan(s), En Suite Bathroom, Walk-In Closet(s)
- Level: Second
- Area: 325 Square Feet
- Dimensions: 13x25
Bedroom 2
- Features: Jack & Jill Bathroom, Built-in Closet
- Level: First
- Area: 195 Square Feet
- Dimensions: 15x13
Bedroom 3
- Features: Ceiling Fan(s), Jack & Jill Bathroom, Built-in Closet
- Level: First
- Area: 323 Square Feet
- Dimensions: 17x19
Bedroom 4
- Features: Built-in Closet
- Level: First
- Area: 234 Square Feet
- Dimensions: 13x18
Primary bathroom
- Features: Dual Sinks, Shower No Tub
- Level: Second
- Area: 270 Square Feet
- Dimensions: 18x15
Dining room
- Level: First
- Area: 165 Square Feet
- Dimensions: 11x15
Great room
- Level: First
- Area: 440 Square Feet
- Dimensions: 20x22
Kitchen
- Features: Breakfast Bar, Pantry
- Level: First
- Area: 276 Square Feet
- Dimensions: 23x12
Living room
- Level: First
- Area: 143 Square Feet
- Dimensions: 11x13
Media room
- Level: First
- Area: 300 Square Feet
- Dimensions: 20x15
Office
- Features: No Closet
- Level: First
- Area: 234 Square Feet
- Dimensions: 18x13
Heating
- Central
Cooling
- Central Air
Appliances
- Included: Oven, Cooktop, Dishwasher, Dryer, Range Hood, Refrigerator, Washer, Water Filtration System
- Laundry: Laundry Room
Features
- Built-in Features, Ceiling Fan(s), Crown Molding, Eating Space In Kitchen, High Ceilings, Kitchen/Family Room Combo, Open Floorplan, PrimaryBedroom Upstairs, Split Bedroom, Thermostat, Tray Ceiling(s), Walk-In Closet(s)
- Flooring: Carpet, Luxury Vinyl, Tile, Travertine
- Doors: French Doors, Outdoor Grill, Outdoor Kitchen
- Has fireplace: No
Interior area
- Total structure area: 10,634
- Total interior livable area: 7,505 sqft
Property
Parking
- Total spaces: 5
- Parking features: Driveway, Electric Vehicle Charging Station(s), Garage Faces Side
- Attached garage spaces: 5
- Has uncovered spaces: Yes
Features
- Levels: Two
- Stories: 2
- Patio & porch: Covered, Enclosed, Front Porch, Patio, Porch, Rear Porch, Screened
- Exterior features: Irrigation System, Lighting, Outdoor Grill, Outdoor Kitchen, Storage
- Has private pool: Yes
- Pool features: In Ground, Screen Enclosure
- Has spa: Yes
- Spa features: In Ground
- Fencing: Fenced
- Has view: Yes
- View description: Trees/Woods
Lot
- Size: 9.75 Acres
- Features: Corner Lot, Level, Oversized Lot, Zoned for Horses
- Residential vegetation: Mature Landscaping, Trees/Landscaped
Details
- Additional structures: Residence, Barn(s), Guest House, Other, Outdoor Kitchen, Storage
- Parcel number: 072327429405531
- Zoning: A-1
- Special conditions: None
- Horse amenities: Riding Ring, Stable(s)
Construction
Type & style
- Home type: SingleFamily
- Property subtype: Single Family Residence
Materials
- Block
- Foundation: Slab
- Roof: Shingle
Condition
- New construction: No
- Year built: 2003
Details
- Builder name: Hannigan Homes
Utilities & green energy
- Sewer: Septic Tank
- Water: Well
- Utilities for property: BB/HS Internet Available, Cable Available, Electricity Available
Community & HOA
Community
- Security: Security Gate, Security System
- Pet fee: $0 monthly
- Subdivision: LAKE AVALON GRVS 2ND REP
HOA
- Has HOA: No
Location
- Region: Winter Garden
Financial & listing details
- Price per square foot: $266/sqft
- Tax assessed value: $2,064,670
- Annual tax amount: $16,471
- Date on market: 1/30/2025
- Cumulative days on market: 243 days
- Listing terms: Cash,Conventional,VA Loan
- Ownership: Fee Simple
- Total actual rent: 0
- Electric utility on property: Yes
- Road surface type: Paved
Price history
| Date | Event | Price |
|---|---|---|
| 6/18/2026 | Sold | $2,000,000-20%$266/sqft |
Source:  Stellar MLS #O6274608 Report a problem Stellar MLS #O6274608 Report a problem | ||
| 3/26/2026 | Pending sale | $2,500,000$333/sqft |
Source: Stellar MLS #O6274608 Report a problem | ||
| 3/16/2026 | Listed for sale | $2,500,000$333/sqft |
Source: Stellar MLS #O6274608 Report a problem | ||
| 1/24/2026 | Pending sale | $2,500,000$333/sqft |
Source: Stellar MLS #O6274608 Report a problem | ||
| 1/22/2026 | Listed for sale | $2,500,000$333/sqft |
Source: Stellar MLS #O6274608 Report a problem | ||
| 10/10/2025 | Pending sale | $2,500,000$333/sqft |
Source: Stellar MLS #O6274608 Report a problem | ||
| 9/24/2025 | Price change | $2,500,000-15.3%$333/sqft |
Source: Stellar MLS #O6274608 Report a problem | ||
| 5/16/2025 | Price change | $2,950,000-9.2%$393/sqft |
Source: Stellar MLS #O6274608 Report a problem | ||
| 5/2/2025 | Listed for sale | $3,250,000$433/sqft |
Source: Stellar MLS #O6274608 Report a problem | ||
| 4/11/2025 | Pending sale | $3,250,000$433/sqft |
Source: Stellar MLS #O6274608 Report a problem | ||
| 4/4/2025 | Price change | $3,250,000-13.3%$433/sqft |
Source: Stellar MLS #O6274608 Report a problem | ||
| 2/21/2025 | Price change | $3,750,000-6.3%$500/sqft |
Source: Stellar MLS #O6274608 Report a problem | ||
| 1/30/2025 | Listed for sale | $4,000,000$533/sqft |
Source: Stellar MLS #O6274608 Report a problem | ||
Public tax history
| Year | Property taxes | Tax assessment |
|---|---|---|
| 2024 | $16,471 +7.3% | $1,049,323 +3% |
| 2023 | $15,348 +2.4% | $1,018,760 +3% |
| 2022 | $14,986 +1.2% | $989,087 +3% |
| 2021 | $14,805 +0.6% | $960,279 +1.4% |
| 2020 | $14,710 +0.8% | $947,021 +2.3% |
| 2019 | $14,593 +0.7% | $925,729 +1.9% |
| 2018 | $14,494 | $908,468 -12.2% |
| 2017 | $14,494 +1.1% | $1,034,491 +1.7% |
| 2016 | $14,339 +0.2% | $1,016,851 -0.7% |
| 2015 | $14,317 -2.7% | $1,023,714 +8.6% |
| 2014 | $14,707 +2.1% | $942,378 +11.4% |
| 2013 | $14,401 -6.6% | $845,868 -5.8% |
| 2012 | $15,425 -5.8% | $898,318 -5.3% |
| 2011 | $16,376 +0.6% | $948,611 -8.7% |
| 2010 | $16,274 | $1,038,641 -17.1% |
| 2009 | -- | $1,252,903 -17.5% |
| 2008 | $15,133 +2.1% | $1,519,367 -4.1% |
| 2007 | $14,827 +58% | $1,583,890 +88% |
| 2006 | $9,386 +0% | $842,271 +59.7% |
| 2005 | $9,385 +4.4% | $527,554 +3.8% |
| 2004 | $8,992 +715.4% | $508,014 +759.6% |
| 2003 | $1,103 | $59,100 |
Find assessor info on the county website
Neighborhood: 34787
Nearby homes
- $2,504,9008 bd5 ba6.1k sqft4302 Rex Dr, Winter Garden, FL 34787Off Market
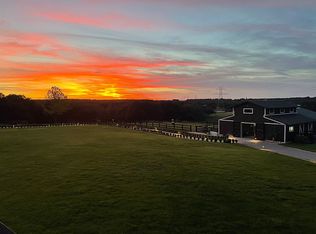
- $1,413,600-- bd-- ba3.9k sqft4235 Rex Dr, Winter Garden, FL 34787Off Market
- $2,176,7005 bd3 ba3k sqft17650 Dangler Rd, Winter Garden, FL 34787Off Market
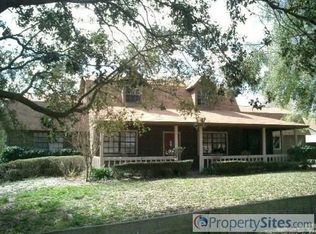
- $1,049,0004 bd3 ba2.8k sqft17575 Dangler Rd, Winter Garden, FL 34787Off Market
- $777,9003 bd3 ba2.2k sqft17731 Phil C Peters Rd, Winter Garden, FL 34787Off Market
- $1,203,2005 bd3 ba3.1k sqft4054 Rex Dr, Winter Garden, FL 34787Off Market
- $810,4005 bd3 ba3k sqft4054 Rex Dr #FOR, Winter Garden, FL 34787Off Market
- $810,4005 bd3 ba3k sqft4054 Rex Dr #LEAD, Winter Garden, FL 34787Off Market
Nearby schools
GreatSchools rating
- 10/10Hamlin Elementary SchoolGrades: K-5Distance: 2 mi
- 9/10Hamlin Middle SchoolGrades: 6-8Distance: 2.1 mi
- 7/10West Orange High SchoolGrades: 9-12Distance: 6 mi
Schools provided by the listing agent
- Elementary: Hamlin Elementary
- Middle: Hamlin Middle
- High: West Orange High
Source: Stellar MLS. This data may not be complete. We recommend contacting the local school district to confirm school assignments for this home.
Get a cash offer in 3 minutes
Find out how much your home could sell for in as little as 3 minutes with a no-obligation cash offer.
Estimated market value
$2,000,100
Get a cash offer in 3 minutes
Find out how much your home could sell for in as little as 3 minutes with a no-obligation cash offer.
Estimated market value
$2,000,100
- Florida
- Orange County
- Winter Garden
- 34787
- 4230 Rex Dr
Nearby cities
Nearby neighborhoods
Nearby zip codes
Other Winter Garden Topics
