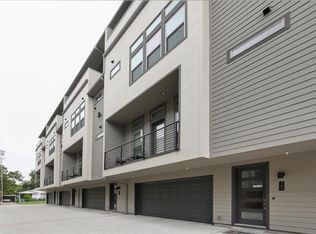
Welcome to this stylish 2-bedroom + flex space, 3-bath townhome offering the perfect blend of comfort, functionality, and urban convenience. Designed with an open and airy layout, the home features a bright living area with large windows, sleek wood floors, and contemporary finishes throughout. The chef’s kitchen is a standout with its stainless steel appliances, quartz countertops, subway tile backsplash, and a generous island with seating—ideal for entertaining.The spacious primary suite boasts a spa-like bathroom with dual vanities, an oversized walk-in shower, and ample closet space. The private secondary bedroom also offers an ensuite bath and a walk-in closet. A flexible bonus space adds even more functionality—ideal for a home office, gym, or creative studio. Enjoy outdoor living with a private balcony offering skyline views and a fenced side yard with space for grilling or relaxing. Additional highlights include an attached two-car garage with epoxy floors, abundant storage, and over $8,000 in custom upgrades. All of this within walking distance to vibrant shops, restaurants, and entertainment in the heart of East Dallas—don't miss this opportunity!
Sold
Price Unknown
4230 Roseland Ave #102, Dallas, TX 75204
2beds
1,829sqft
Condominium
Built in 2020
-- sqft lot
$547,900 Zestimate®
$--/sqft
$3,344 Estimated rent
Home value
$547,900
$499,000 - $603,000
$3,344/mo
Zestimate® history
Owner options
List your home for rent
$3,344/mo
Rent Zestimate®
Find your next renter with Zillow Rental Manager. Plus, with online applications, you can quickly screen prospective tenants – for free.
$3,344/mo
Rent Zestimate®
Refinance and save
$375/mo
Est. payment
Refinancing to a lower rate could help reduce your monthly payments and save thousands over the life of the loan.
$375/mo
Est. payment
Explore your selling options
Work with a Zillow partner agent
Leverage their expertise and Zillow's premium Showcase listings to get your home seen by more buyers.
Get startedList with your own agent
Get your home in front of millions of buyers by listing it on Zillow.
Learn how to do itSell it yourself
Take full control of how buyers see your home on Zillow by listing For Sale by Owner (FSBO).
List your homeWhat's special
Contemporary finishesFenced side yardStainless steel appliancesFlexible bonus spaceLarge windowsSleek wood floorsQuartz countertops
Zillow last checked:
Listing updated:
Listed by:
Lauren Rockwell 0677077 214-717-1636,
Compass RE Texas, LLC 214-814-8100,
Natalie Greenwood Dean 0756313 214-601-0301,
Compass RE Texas, LLC
Bought with:
Donald Green
Coldwell Banker Realty
Source: NTREIS,MLS#: 20983509
Facts & features
Interior
Bedrooms & bathrooms
- Bedrooms: 2
- Bathrooms: 3
- Full bathrooms: 3
Primary bedroom
- Features: Ceiling Fan(s), En Suite Bathroom, Walk-In Closet(s)
- Level: Third
- Dimensions: 19 x 14
Bedroom
- Features: Ceiling Fan(s), En Suite Bathroom, Walk-In Closet(s)
- Level: Fourth
- Dimensions: 15 x 11
Primary bathroom
- Features: Dual Sinks, Double Vanity, En Suite Bathroom, Stone Counters, Separate Shower
- Level: Third
- Dimensions: 10 x 24
Other
- Features: En Suite Bathroom
- Level: Fourth
- Dimensions: 12 x 5
Half bath
- Level: Second
- Dimensions: 10 x 5
Kitchen
- Features: Eat-in Kitchen, Stone Counters
- Level: Second
- Dimensions: 16 x 8
Laundry
- Level: Third
- Dimensions: 5 x 5
Living room
- Features: Ceiling Fan(s)
- Level: Second
- Dimensions: 17 x 12
Office
- Level: Third
- Dimensions: 7 x 11
Heating
- Central, Electric
Cooling
- Attic Fan, Central Air, Ceiling Fan(s), Electric
Appliances
- Included: Dishwasher, Electric Cooktop, Electric Oven, Disposal, Microwave, Refrigerator, Tankless Water Heater
- Laundry: Washer Hookup, Laundry in Utility Room
Features
- Decorative/Designer Lighting Fixtures, High Speed Internet, Kitchen Island, Multiple Staircases, Open Floorplan, Pantry, Cable TV, Walk-In Closet(s)
- Flooring: Ceramic Tile, Wood
- Has basement: No
- Has fireplace: No
Interior area
- Total interior livable area: 1,829 sqft
Property
Parking
- Total spaces: 2
- Parking features: Door-Single, Garage, Garage Door Opener
- Attached garage spaces: 2
Features
- Levels: Three Or More
- Stories: 3
- Patio & porch: Rooftop, Balcony
- Exterior features: Balcony, Other, Private Yard
- Pool features: None
Lot
- Size: 8,058 Square Feet
Details
- Parcel number: 00C06160000000102
Construction
Type & style
- Home type: Condo
- Architectural style: Contemporary/Modern
- Property subtype: Condominium
- Attached to another structure: Yes
Materials
- Fiber Cement
- Foundation: Slab
- Roof: Composition
Condition
- Year built: 2020
Utilities & green energy
- Sewer: Public Sewer
- Water: Public
- Utilities for property: Sewer Available, Water Available, Cable Available
Community & HOA
Community
- Security: Prewired, Security System, Carbon Monoxide Detector(s), Fire Alarm, Smoke Detector(s)
- Subdivision: Elk Hill
HOA
- Has HOA: Yes
- Services included: Association Management, Insurance, Maintenance Grounds, Maintenance Structure, Sewer, Trash, Water
- HOA fee: $375 monthly
- HOA name: 4230 Roseland Homeowners Association Inc.
- HOA phone: 214-378-1112
Location
- Region: Dallas
Financial & listing details
- Tax assessed value: $510,270
- Annual tax amount: $10,844
- Date on market: 6/27/2025
- Cumulative days on market: 63 days
- Listing terms: Cash,Conventional,FHA,VA Loan
Price history
| Date | Event | Price |
|---|---|---|
| 9/25/2025 | Sold | -- |
Source: NTREIS #20983509 Report a problem | ||
| 9/6/2025 | Pending sale | $550,000$301/sqft |
Source: NTREIS #20983509 Report a problem | ||
| 9/2/2025 | Contingent | $550,000$301/sqft |
Source: NTREIS #20983509 Report a problem | ||
| 7/17/2025 | Price change | $550,000-4.3%$301/sqft |
Source: NTREIS #20983509 Report a problem | ||
| 6/27/2025 | Listed for sale | $575,000$314/sqft |
Source: NTREIS #20983509 Report a problem | ||
Public tax history
| Year | Property taxes | Tax assessment |
|---|---|---|
| 2025 | $8,206 +0.5% | $510,270 +5.2% |
| 2024 | $8,162 -2.7% | $485,170 |
| 2023 | $8,385 -31.2% | $485,170 |
| 2022 | $12,180 | $485,170 |
Find assessor info on the county website
Neighborhood: 75204
Nearby homes
- $2,120,0002 bd3 ba1.8k sqft4230 Roseland Ave, Dallas, TX 75204Off Market
- $490,1002 bd2 ba1.6k sqft4230 Roseland Ave #101, Dallas, TX 75204Off Market
- $484,3002 bd2 ba1.6k sqft4230 Roseland Ave UNIT 103, Dallas, TX 75204Off Market
- $464,3002 bd3 ba1.8k sqft4230 Roseland Ave #104, Dallas, TX 75204Off Market
- $441,2002 bd3 ba1.8k sqft4230 Roseland Ave UNIT 105, Dallas, TX 75204Off Market
- $--2 bd3 ba1.8k sqft4226 Roseland Ave #203, Dallas, TX 75204Sold
- $517,6002 bd3 ba1.8k sqft4226 Roseland #201, Dallas, TX 75204Off Market
- $1,399,9999,278.28 Square Feet4234 Roseland Ave, Dallas, TX 75204Lot/Land
Nearby schools
GreatSchools rating
- 5/10Cesar Chavez Learning CenterGrades: PK-5Distance: 0.2 mi
- 6/10Alex W Spence Talented/Gifted AcademyGrades: 6-8Distance: 0.5 mi
- 3/10North Dallas High SchoolGrades: 9-12Distance: 0.9 mi
Schools provided by the listing agent
- Elementary: Chavez
- Middle: Spence
- High: North Dallas
- District: Dallas ISD
Source: NTREIS. This data may not be complete. We recommend contacting the local school district to confirm school assignments for this home.
Get a cash offer in 3 minutes
Find out how much your home could sell for in as little as 3 minutes with a no-obligation cash offer.
Estimated market value
$547,900
Get a cash offer in 3 minutes
Find out how much your home could sell for in as little as 3 minutes with a no-obligation cash offer.
Estimated market value
$547,900
- Texas
- Dallas County
- Dallas
- 75204
- 4230 Roseland Ave Unit 102
Nearby cities
Nearby neighborhoods
Nearby zip codes
Other Dallas Topics
