Skip main navigation
Sold
  • $462,000

    4230 SE 103rd Ave, Portland, OR 97266

    3beds
    1,176sqft
    Residential, Single Family Residence
    Built in 1955
    6,969.6 Square Feet Lot
    $462,100 Zestimate®
    $393/sqft
    $2,495 Estimated rent

    Home value

    $462,100

    $434,000 - $490,000

    $2,495/mo

    Zestimate® history
    Loading
    Loading...

    Owner options

    List your home for rent

    $2,495/mo

    Rent Zestimate®

    Find your next renter with Zillow Rental Manager. Plus, with online applications, you can quickly screen prospective tenants – for free.

    Learn more

    $2,495/mo

    Rent Zestimate®

    Refinance and save

    $2,323/mo

    Est. payment

    Refinancing to a lower rate could help reduce your monthly payments and save thousands over the life of the loan.

    See today's rates

    $2,323/mo

    Est. payment

    Explore your selling options

    Work with a Zillow partner agent

    Leverage their expertise and Zillow's premium Showcase listings to get your home seen by more buyers.

    Get started

    List with your own agent

    Get your home in front of millions of buyers by listing it on Zillow.

    Learn how to do it

    Sell it yourself

    Take full control of how buyers see your home on Zillow by listing For Sale by Owner (FSBO).

    List your home

    What's special

    Classic wood-burning fireplaceDining areaUpdated cabinetryLarge front windowRecessed lightingBeautifully maintained front yardLow-maintenance landscape
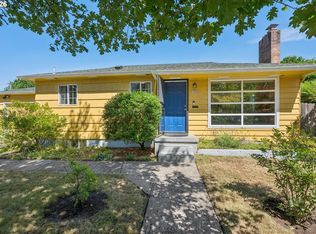
    This remodeled midcentury modern bungalow hits the rare balance of character and care. From the beautifully maintained front yard, enter into a light-filled living room with a large front window and anchored by a classic wood-burning fireplace. Adjacent to the living room is a dining area and kitchen remodeled in 2024. It features butcher block countertops, beautiful tile work and wallpaper, updated cabinetry, stainless steel appliances with induction cooktop, and recessed lighting. Hardwood floors are found throughout most of the home and major interior updates continue with a full bathroom remodel in 2022. 3 bedrooms are at one end of the house and a dedicated den is at the other end. It functions as a perfect flex space, complete with built-in bookshelves and soundproofed back wall. This could be a quiet home office, media room, or craft room. A laundry room and half bath are situated off the flex space, so it could also be used as a 4th bedroom! For those needing even more separation, the detached backyard shed has been utilized as a private office but offers flexibility for other needs. The "big-ticket" items are already done, including a 2019 roof, a new furnace and A/C in 2020, a new electrical panel in 2020, a 2018 water heater, and fresh exterior paint just completed in 2025. The outdoor living space is a standout feature, centered around a 2020 Trex deck and pergola overlooking a Certified Native Backyard Habitat. This low-maintenance landscape is also a functional urban orchard, producing blueberries, raspberries, huckleberries, serviceberries, and a 5-variety apple tree. The large backyard is fully fenced (partial newer fencing from 2019). The washer, dryer, and refrigerator are all included, with other personal property negotiable. This is a well maintained, move-in-ready home where the heavy lifting has already been handled! [Home Energy Score = 5. HES Report at https://rpt.greenbuildingregistry.com/hes/OR10030129]

    Zillow last checked:

    Listing updated:

    Listed by:

    Brandi Whitaker 503-504-1289,

    MORE Realty

    Bought with:

    Janet Chan, 201227566

    Premiere Property Group, LLC

    Source: RMLS (OR),MLS#: 711141511MLS Logo

    Facts & features

    Interior

    Bedrooms & bathrooms
    • Bedrooms: 3
    • Bathrooms: 2
    • Full bathrooms: 1
    • Partial bathrooms: 1
    • Main level bathrooms: 2
    Primary bedroom
    • Features: Ceiling Fan, Hardwood Floors, Closet
    • Level: Main
    Bedroom 2
    • Features: Ceiling Fan, Hardwood Floors, Closet
    • Level: Main
    Bedroom 3
    • Features: Hardwood Floors, Closet
    • Level: Main
    Dining room
    • Features: Hardwood Floors, Kitchen Dining Room Combo, Sliding Doors
    • Level: Main
    Family room
    • Features: Bathroom, Builtin Features, Laminate Flooring
    • Level: Main
    Kitchen
    • Features: Builtin Range, Dishwasher, Disposal, Hardwood Floors, Kitchen Dining Room Combo, Updated Remodeled, Free Standing Refrigerator
    • Level: Main
    Living room
    • Features: Ceiling Fan, Fireplace, Hardwood Floors
    • Level: Main
    Heating
    • Forced Air, Fireplace(s)
    Cooling
    • Central Air
    Appliances
    • Included: Built-In Range, Dishwasher, Disposal, ENERGY STAR Qualified Appliances, Free-Standing Refrigerator, Range Hood, Stainless Steel Appliance(s), Washer/Dryer, Gas Water Heater, Tank Water Heater
    • Laundry: Laundry Room
    Features
    • Ceiling Fan(s), High Speed Internet, Bathroom, Built-in Features, Closet, Kitchen Dining Room Combo, Updated Remodeled, Tile
    • Flooring: Hardwood, Laminate, Tile
    • Doors: Sliding Doors
    • Windows: Double Pane Windows, Vinyl Frames, Vinyl Window Double Paned
    • Basement: Crawl Space
    • Number of fireplaces: 1
    • Fireplace features: Wood Burning
    Interior area
    • Total structure area: 1,176
    • Total interior livable area: 1,176 sqft

    Property

    Parking
    • Parking features: Driveway, On Street, Converted Garage
    • Has uncovered spaces: Yes
    Accessibility
    • Accessibility features: Minimal Steps, One Level, Accessibility
    Features
    • Stories: 1
    • Patio & porch: Covered Deck
    • Exterior features: Garden, Yard
    • Fencing: Fenced
    Lot
    • Size: 6,969 sqft
    • Features: Level, SqFt 7000 to 9999
    Details
    • Additional structures: Outbuilding, Shednull
    • Parcel number: R146218

    Construction

    Type & style
    • Home type: SingleFamily
    • Architectural style: Bungalow,Mid Century Modern
    • Property subtype: Residential, Single Family Residence
    Materials
    • Cedar, Shake Siding
    • Roof: Composition
    Condition
    • Updated/Remodeled
    • New construction: No
    • Year built: 1955

    Utilities & green energy

    • Gas: Gas
    • Sewer: Public Sewer
    • Water: Public

    Community & neighborhood

    Security
    • Security features: Security Lights
    Location
    • Region: Portland
    • Subdivision: Lents / Powellhurst-Gilbert

    Other

    Other facts
    • Listing terms: Cash,Conventional,FHA,VA Loan
    • Road surface type: Paved

    Price history

    DateEventPrice
    5/12/2026Sold$462,000+8.7%$393/sqft
    Source: RMLS (OR) #711141511 Report a problem
    4/9/2026Pending sale$425,000$361/sqft
    Source: RMLS (OR) #711141511 Report a problem
    4/2/2026Listed for sale$425,000+35.8%$361/sqft
    Source: RMLS (OR) #711141511 Report a problem
    3/27/2019Sold$312,850-0.7%$266/sqft
    Source: RMLS (OR) #19276715 Report a problem
    2/23/2019Pending sale$315,000$268/sqft
    Source: Redfin #19276715 Report a problem
    2/21/2019Listed for sale$315,000+160.3%$268/sqft
    Source: Redfin #19276715 Report a problem
    6/14/2002Sold$121,000+21.1%$103/sqft
    Source: Public Record Report a problem
    11/14/2000Sold$99,900$85/sqft
    Source: Public Record Report a problem

    Public tax history

    YearProperty taxesTax assessment
    2025$3,749 +4.4%$155,040 +3%
    2024$3,591 +4.5%$150,530 +3%
    2023$3,435 +5.5%$146,150 +3%
    2022$3,256 +1.7%$141,900 +3%
    2021$3,203 +10.4%$137,770 +3%
    2020$2,901 +3.3%$133,760 +3%
    2019$2,809 $129,870 +3%
    2018$2,809 +3.2%$126,090 +3%
    2017$2,723 +6.6%$122,420 +3%
    2016$2,553 $118,860 +3%
    2015$2,553 +2.5%$115,400 +3%
    2014$2,492 +20.8%$112,040 +3%
    2013$2,063 +3.1%$108,780 +3%
    2012$2,000 -3.1%$105,620 +3%
    2011$2,065 -3.7%$102,550 +3%
    2010$2,144 +2.3%$99,570 +3%
    2009$2,096 +3.5%$96,670 +3%
    2008$2,024 +0.4%$93,860 +3%
    2007$2,016 +4.9%$91,130 +3%
    2006$1,922 +3.5%$88,480 +3%
    2005$1,857 +2.8%$85,910 +3%
    2004$1,807 +1.7%$83,410 +3%
    2003$1,777 +8.9%$80,990 +3%
    2002$1,631 +12.4%$78,640 +6.1%
    2000$1,451 +4.1%$74,130 +3%
    1999$1,394 $71,980

    Find assessor info on the county website

    Neighborhood: Lents

    Nearby schools

    GreatSchools rating
    Schools provided by the listing agent
    • Elementary: Earl Boyles
    • Middle: Ron Russell
    • High: David Douglas

    Source: RMLS (OR). This data may not be complete. We recommend contacting the local school district to confirm school assignments for this home.

    Get a cash offer in 3 minutes
    Find out how much your home could sell for in as little as 3 minutes with a no-obligation cash offer.
    Estimated market value
    $462,100
    Get a cash offer in 3 minutes
    Find out how much your home could sell for in as little as 3 minutes with a no-obligation cash offer.
    Estimated market value
    $462,100