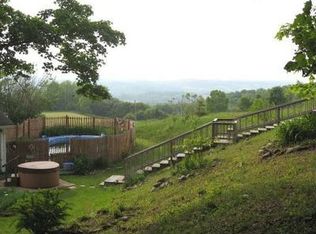
ONE-OF-A-KIND CUSTOM BUILT HOME: skillfully planned for maximum flow, function & design, and optimized for natural light & views. This Transitional home provides the best of both modern & traditional styles with its ability to separate private, semi-private & entertainment spaces and still provide easy flow and an open feeling. Featuring hardwood floors, extra large windows & skylights, extra deep custom cherry cabinetry, Corian & quartz counters, walk-in pantry, fireplace, Jotul woodstove, central vac, solar panels, full walk-out basement w/ work-out space, family room, wine/canning cellar & huge storage area, and attached 2-car garage. Plus a 2-story barn & workshop, oversized metal-frame shed, lighted low-maintenance organic perennial landscaping, grapes, raspberries, asparagus & rhubarb patches, fenced in veg. garden, raised beds and space to add a guest cottage with separate water & septic already in place. This ultimate private 32 acre+ setting of woods & meadows with a pond & seasonal brook and its own private spring water source is just a hop, skip & jump to Colgate & Hamilton Colleges or Syracuse & Utica. Come see the show stopping vista over the valley for yourself!
Closed
$520,000
4230 State Route 46, Munnsville, NY 13409
4beds
2,457sqft
Single Family Residence
Built in 1991
32.83 Acres Lot
$585,700 Zestimate®
$212/sqft
$2,861 Estimated rent
Home value
$585,700
$533,000 - $633,000
$2,861/mo
Zestimate® history
Owner options
List your home for rent
$2,861/mo
Rent Zestimate®
Find your next renter with Zillow Rental Manager. Plus, with online applications, you can quickly screen prospective tenants – for free.
$2,861/mo
Rent Zestimate®
Refinance and save
$3,874/mo
Est. payment
Refinancing to a lower rate could help reduce your monthly payments and save thousands over the life of the loan.
$3,874/mo
Est. payment
Explore your selling options
Work with a Zillow partner agent
Leverage their expertise and Zillow's premium Showcase listings to get your home seen by more buyers.
Get startedList with your own agent
Get your home in front of millions of buyers by listing it on Zillow.
Learn how to do itSell it yourself
Take full control of how buyers see your home on Zillow by listing For Sale by Owner (FSBO).
List your homeWhat's special
Zillow last checked:
Listing updated:
Listed by:
Jennifer Dapson 315-289-8520,
Noyes Real Estate
Bought with:
Linda Crawford, 40CR0874485
Hunt Real Estate ERA
Source: NYSAMLSs,MLS#: S1460952 Originating MLS: Syracuse
Originating MLS: SyracuseFacts & features
Interior
Bedrooms & bathrooms
- Bedrooms: 4
- Bathrooms: 2
- Full bathrooms: 2
- Main level bathrooms: 1
- Main level bedrooms: 1
Bedroom 1
- Level: First
- Dimensions: 16.00 x 12.00
Bedroom 2
- Level: Second
- Dimensions: 11.00 x 11.00
Bedroom 3
- Level: Second
- Dimensions: 10.00 x 12.00
Bedroom 4
- Level: Second
- Dimensions: 10.00 x 10.00
Den
- Level: First
- Dimensions: 12.00 x 8.00
Dining room
- Level: First
- Dimensions: 12.00 x 12.00
Family room
- Level: First
- Dimensions: 18.00 x 14.00
Foyer
- Level: First
- Dimensions: 12.00 x 8.00
Kitchen
- Level: First
- Dimensions: 18.00 x 10.00
Laundry
- Level: First
- Dimensions: 10.00 x 8.00
Living room
- Level: First
- Dimensions: 24.00 x 24.00
Other
- Level: Lower
- Dimensions: 23.00 x 20.00
Heating
- Oil, Baseboard, Hot Water
Appliances
- Included: Built-In Range, Built-In Oven, Dryer, Dishwasher, Electric Cooktop, Electric Oven, Electric Range, Electric Water Heater, Microwave, Refrigerator, Solar Hot Water, Washer, Water Purifier
- Laundry: Main Level
Features
- Wet Bar, Ceiling Fan(s), Central Vacuum, Den, Separate/Formal Dining Room, Entrance Foyer, Separate/Formal Living Room, Great Room, Home Office, Kitchen/Family Room Combo, Pantry, Storage, Solid Surface Counters, Skylights, Walk-In Pantry, Natural Woodwork, Window Treatments, Convertible Bedroom, Main Level Primary, Primary Suite, Workshop
- Flooring: Hardwood, Varies, Vinyl
- Windows: Drapes, Skylight(s), Thermal Windows
- Basement: Full,Partially Finished,Walk-Out Access
- Number of fireplaces: 2
Interior area
- Total structure area: 2,457
- Total interior livable area: 2,457 sqft
Property
Parking
- Total spaces: 4
- Parking features: Attached, Electricity, Garage, Storage, Workshop in Garage, Garage Door Opener, Other
- Attached garage spaces: 4
Accessibility
- Accessibility features: Accessibility Features, Accessible Doors
Features
- Patio & porch: Deck, Open, Patio, Porch
- Exterior features: Blacktop Driveway, Deck, Dock, Patio, Private Yard, See Remarks
- Has view: Yes
- View description: Slope View
- Waterfront features: Pond
Lot
- Size: 32.83 Acres
- Dimensions: 1230 x 1270
- Features: Irregular Lot, Secluded, Wooded
Details
- Additional structures: Barn(s), Outbuilding, Shed(s), Storage, Second Garage
- Parcel number: 25268910100000010050000000
- Special conditions: Standard
- Horses can be raised: Yes
- Horse amenities: Horses Allowed
Construction
Type & style
- Home type: SingleFamily
- Architectural style: Contemporary,Patio Home,Two Story,Transitional
- Property subtype: Single Family Residence
Materials
- Cedar, Copper Plumbing
- Foundation: Block
- Roof: Asphalt,Pitched,Shingle
Condition
- Resale
- Year built: 1991
Utilities & green energy
- Electric: Circuit Breakers
- Sewer: Septic Tank
- Water: Spring
- Utilities for property: Cable Available, High Speed Internet Available
Green energy
- Energy efficient items: Appliances
Community & HOA
Location
- Region: Munnsville
Financial & listing details
- Price per square foot: $212/sqft
- Tax assessed value: $300,000
- Annual tax amount: $7,749
- Date on market: 3/22/2023
- Cumulative days on market: 106 days
- Listing terms: Cash,Conventional,FHA,VA Loan
Price history
| Date | Event | Price |
|---|---|---|
| 8/17/2023 | Sold | $520,000-8%$212/sqft |
Source:  NYSAMLSs #S1460952 Report a problem NYSAMLSs #S1460952 Report a problem | ||
| 7/6/2023 | Pending sale | $565,000$230/sqft |
Source: NYSAMLSs #S1460952 Report a problem | ||
| 4/18/2023 | Price change | $565,000-3.4%$230/sqft |
Source: NYSAMLSs #S1460952 Report a problem | ||
| 3/23/2023 | Listed for sale | $585,000$238/sqft |
Source: NYSAMLSs #S1460952 Report a problem | ||
Public tax history
Tax history is unavailable.
Neighborhood: 13409
Nearby homes
- $607,1003 bd2 ba2.4k sqft4230 Route 46, Munnsville, NY 13409Off Market
- $284,5004 bd2 ba1.7k sqft4244 Route 46, Munnsville, NY 13409Off Market
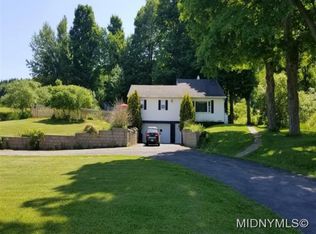
- $255,5004 bd2 ba1.7k sqft4244 State Route 46, Munnsville, NY 13409Off Market
- $109,85549.84 AcresCrow Hill Rd, Munnsville, NY 13409Off Market
- $187,3003 bd2 ba2.7k sqft4291 Route 46, Munnsville, NY 13409Off Market
- $4,348-- bd-- ba-- sqft4291 Route 46, Munnsville, NY 13409Off Market
- $64,05830.14 AcresCrow Hill Rd, Munnsville, NY 13409Off Market
- $366,1004 bd2 ba2.5k sqft6389 Miller Rd, Munnsville, NY 13409Off Market
Nearby schools
GreatSchools rating
- 7/10Stockbridge Valley Central SchoolGrades: PK-12Distance: 3.9 mi
Schools provided by the listing agent
- District: Stockbridge Valley
Source: NYSAMLSs. This data may not be complete. We recommend contacting the local school district to confirm school assignments for this home.
- New York
- Madison County
- Munnsville
- 13409
- 4230 State Route 46
Nearby cities
Nearby zip codes
Other Munnsville Topics
