Skip main navigation
Sold
Street View
  • Price Unknown

    4230 Stumberg Ln, Baton Rouge, LA 70816

    3beds
    1,290sqft
    Single Family Residence
    Built in 1993
    7,405 Square Feet Lot
    $171,900 Zestimate®
    $--/sqft
    $1,852 Estimated rent

    Home value

    $171,900

    $162,000 - $184,000

    $1,852/mo

    Zestimate® history
    Loading
    Loading...

    Owner options

    List your home for rent

    $1,852/mo

    Rent Zestimate®

    Find your next renter with Zillow Rental Manager. Plus, with online applications, you can quickly screen prospective tenants – for free.

    Learn more

    $1,852/mo

    Rent Zestimate®

    Refinance and save

    $1,168/mo

    Est. payment

    Refinancing to a lower rate could help reduce your monthly payments and save thousands over the life of the loan.

    See today's rates

    $1,168/mo

    Est. payment

    Explore your selling options

    Work with a Zillow partner agent

    Leverage their expertise and Zillow's premium Showcase listings to get your home seen by more buyers.

    Get started

    List with your own agent

    Get your home in front of millions of buyers by listing it on Zillow.

    Learn how to do it

    Sell it yourself

    Take full control of how buyers see your home on Zillow by listing For Sale by Owner (FSBO).

    List your home

    What's special

    Fully fenced backyardQuiet dead-end streetNewer stainless steel appliancesAbundance of natural light
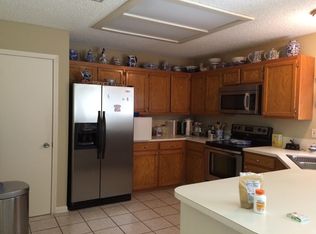
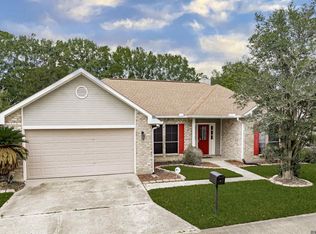
    Welcome home to this charming 3 bedroom, 2 bath garden home tucked away on a quiet dead-end street. Enjoy peace and privacy with a fully fenced backyard, perfect for pets, play, or relaxing evenings outdoors. Inside, you’ll love the abundance of natural light that fills the home. The spacious living area features a cozy gas fireplace with a classic brick hearth, creating a warm and inviting focal point. Wood laminate and ceramic tile flooring flows through the main living spaces, offering both style and easy maintenance. The kitchen is equipped with newer stainless steel appliances, making meal prep a breeze. The primary suite offers a trayed ceiling for added architectural detail, along with a double vanity in the en-suite bathroom for extra space and convenience. Location is everything, and this home delivers. With easy access to I-10 and I-12, commuting is simple. You’re also just minutes from local favorites like Dempsey’s, Jovi’s Tacos, Mason’s, Mary Lee Donuts, and more. Plus, Woman’s Hospital is less than three miles away. Low-maintenance living in a convenient location—don’t miss this one!

    Zillow last checked:

    Listing updated:

    Listed by:

    Cora Kleinpeter Caldwell,

    Southerly Real Estate

    Bought with:

    Patrick Dupree, 0995688971

    RE/MAX Select

    Source: ROAM MLS,MLS#: 2026003345MLS Logo

    Facts & features

    Interior

    Bedrooms & bathrooms
    • Bedrooms: 3
    • Bathrooms: 2
    • Full bathrooms: 2
    Primary bedroom
    • Level: First
    • Area: 161.2 Square Feet
    • Dimensions: 12.4x13
    Bedroom
    • Level: First
    • Area: 100 Square Feet
    • Dimensions: 10x10
    Bedroom
    • Level: First
    • Area: 100 Square Feet
    • Dimensions: 10x10
    Breakfast
    • Level: First
    • Area: 99 Square Feet
    • Dimensions: 11x9
    Kitchen
    • Level: First
    • Area: 148.8 Square Feet
    • Dimensions: 12.4x12
    Living room
    • Level: First
    • Area: 278.46 Square Feet
    • Dimensions: 18.2x15.3
    Heating
    • Central, Electric
    Cooling
    • Central Air, Ceiling Fan(s)
    Appliances
    • Included: Dishwasher, Electric Cooktop, Microwave, Refrigerator, Stainless Steel Appliance(s), Range, Electric Stove Connection
    • Laundry: Electric Dryer Hookup, Washer Hookup, Inside
    Features
    • Double Vanity, Walk-In Closet(s), High Ceilings, Tray Ceiling(s), Crown Molding, Shower/Tub Combo, En Suite
    • Flooring: Carpet, Ceramic Tile, Laminate
    • Windows: Window Treatments
    • Fireplace features: Gas Log
    Interior area
    • Total structure area: 1,775
    • Total interior livable area: 1,290 sqft

    Property

    Parking
    • Total spaces: 2
    • Parking features: Garage Door Opener
    • Has garage: Yes
    Features
    • Levels: One
    • Stories: 1
    • Exterior features: Lighting
    • Fencing: Full,Privacy,Wood
    Lot
    • Size: 7,405 Square Feet
    • Dimensions: 73 x 104
    • Features: Level
    Details
    • Parcel number: 536229
    • Zoning: Res Single Family Zone

    Construction

    Type & style
    • Home type: SingleFamily
    • Architectural style: Ranch
    • Property subtype: Single Family Residence
    Materials
    • Brick, Frame, Wood Siding
    • Foundation: Slab
    • Roof: Asphalt
    Condition
    • Year built: 1993

    Utilities & green energy

    • Sewer: Public Sewer
    • Water: Public
    • Utilities for property: Cable Available

    Community & HOA

    Community
    • Security: Closed Circuit Camera(s)
    • Subdivision: Summer Crossing
    HOA
    • Has HOA: Yes
    • Services included: Sewer, Trash, Water, Common Area, Management
    • HOA fee: $1,168 annually
    Location
    • Region: Baton Rouge

    Financial & listing details

    • Tax assessed value: $175,980
    • Annual tax amount: $1,373
    • Date on market: 2/24/2026
    • Listing terms: Cash,Conventional,FHA,VA Loan

    Price history

    DateEventPrice
    3/12/2026Sold--
    Source: ROAM MLS #2026003345 Report a problem
    2/26/2026Pending sale$175,000$136/sqft
    Source: ROAM MLS #2026003345 Report a problem
    2/24/2026Listed for sale$175,000$136/sqft
    Source: ROAM MLS #2026003345 Report a problem
    2/19/2014Sold--
    Source: Public Record Report a problem
    6/1/2009Sold--
    Source: Public Record Report a problem
    5/26/2006Sold--
    Source: ROAM MLS #2006120667 Report a problem
    5/29/2003Sold--
    Source: ROAM MLS #200236491 Report a problem

    Public tax history

    YearProperty taxesTax assessment
    2025$1,373 +7.9%$17,598
    2024$1,272 +23.5%$17,598 +14.6%
    2023$1,030 -0.2%$15,350
    2022$1,032 +2.1%$15,350
    2021$1,010 -1.5%$15,350
    2020$1,026 -45.9%$15,350
    2019$1,896 +1.2%$15,350
    2018$1,873 +77.6%$15,350
    2017$1,055 $15,350
    2016$1,055 +2.3%$15,350
    2015$1,031 +1.8%$15,350 +1%
    2014$1,013 $15,200
    2013$1,013 -43.9%$15,200
    2012$1,806 +8.4%$15,200
    2011$1,666 0%$15,200
    2010$1,666 +76.4%$15,200
    2009$944 +14.1%$15,200 +7.8%
    2008$828 -1.2%$14,100
    2007$838 +0.8%$14,100
    2006$832 +39.8%$14,100 +17.5%
    2005$595 +3.4%$12,000
    2004$575 +114.7%$12,000 +33.3%
    2003$268 0%$9,000
    2002$268 0%$9,000
    2001$268 +27.9%$9,000
    2000$210 $9,000
    Find assessor info on the county website

    Neighborhood: Jones Creek

    Nearby schools

    GreatSchools rating
    Get a cash offer in 3 minutes
    Find out how much your home could sell for in as little as 3 minutes with a no-obligation cash offer.
    Estimated market value

    $171,900

    Get a cash offer in 3 minutes
    Find out how much your home could sell for in as little as 3 minutes with a no-obligation cash offer.
    Estimated market value

    $171,900