Skip main navigation
Sold
  • $1,600,000

    4230 Sunset Dr, Lake Oswego, OR 97035

    4beds
    3,250sqft
    Residential, Single Family Residence
    Built in 2017
    8,276 Square Feet Lot
    $1,596,500 Zestimate®
    $492/sqft
    $4,807 Estimated rent

    Home value

    $1,596,500

    $1.50M - $1.71M

    $4,807/mo

    Zestimate® history
    Loading
    Loading...

    Owner options

    List your home for rent

    $4,807/mo

    Rent Zestimate®

    Find your next renter with Zillow Rental Manager. Plus, with online applications, you can quickly screen prospective tenants – for free.

    Learn more

    $4,807/mo

    Rent Zestimate®

    Refinance and save

    $7,871/mo

    Est. payment

    Refinancing to a lower rate could help reduce your monthly payments and save thousands over the life of the loan.

    See today's rates

    $7,871/mo

    Est. payment

    Explore your selling options

    Work with a Zillow partner agent

    Leverage their expertise and Zillow's premium Showcase listings to get your home seen by more buyers.

    Get started

    List with your own agent

    Get your home in front of millions of buyers by listing it on Zillow.

    Learn how to do it

    Sell it yourself

    Take full control of how buyers see your home on Zillow by listing For Sale by Owner (FSBO).

    List your home

    What's special

    Formal livingLarge islandSpacious homeAbundant spaceDesigned kitchenSub-zero fridgeLaundry room
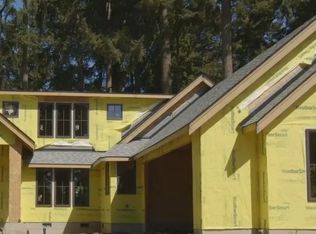
    Open Sunday 7/30 2PM - 4PM. Situated on a quiet street in the heart of Lake Grove, this 2017 built home is move-in ready and has access to 3 Lake Easements. With a neutral color palette, high ceilings, and oversized windows the home is light and airy. Featuring 4 bedrooms and 2.5 baths, this spacious home is inviting and well suited for any lifestyle. On the upper level you'll find all of the bedrooms as well as a generously sized bonus room and a laundry room. The main level features an open concept kitchen and family room as well as formal living, dining and an office. The well designed kitchen has quartz counters, abundant cabinet space, a Wolf range, second oven, Sub-Zero fridge, and large island, as well as an . The oversized 3-car garage has high ceilings and abundant space for parking and storage. A thoughtful exterior make-over in 2022 created fantastic outdoor living with a wood burning fireplace to gather around and a gas fire-pit adjacent to the outdoor dining area. Lake Grove Elementary, Zupan's, the Lake Grove Swim Park, Goodin Easement and several shops and restaurants are all just blocks away.

    Zillow last checked:

    Listing updated:

    Listed by:

    Lara James 503-819-6097,

    Keller Williams Realty Portland Premiere,

    Pam Waldman 503-679-1788,

    Keller Williams Realty Portland Premiere

    Bought with:

    Sara Clark, 201213460

    ELEETE Real Estate

    Source: RMLS (OR),MLS#: 23448611MLS Logo

    Facts & features

    Interior

    Bedrooms & bathrooms
    • Bedrooms: 4
    • Bathrooms: 3
    • Full bathrooms: 2
    • Partial bathrooms: 1
    • Main level bathrooms: 1
    Rooms
    • Room types: Bedroom 4, Office, Bonus Room, Bedroom 2, Bedroom 3, Dining Room, Family Room, Kitchen, Living Room, Primary Bedroom
    Primary bedroom
    • Features: Ceiling Fan, Double Sinks, Jetted Tub, Suite, Walkin Closet, Walkin Shower, Wallto Wall Carpet
    • Level: Upper
    • Area: 272
    • Dimensions: 16 x 17
    Bedroom 2
    • Features: Ceiling Fan, Wallto Wall Carpet
    • Level: Upper
    • Area: 187
    • Dimensions: 17 x 11
    Bedroom 3
    • Features: Ceiling Fan, Wallto Wall Carpet
    • Level: Upper
    • Area: 204
    • Dimensions: 12 x 17
    Bedroom 4
    • Features: Wallto Wall Carpet
    • Level: Upper
    • Area: 150
    • Dimensions: 10 x 15
    Dining room
    • Features: Hardwood Floors
    • Level: Main
    • Area: 132
    • Dimensions: 12 x 11
    Family room
    • Features: Builtin Features, Fireplace, Hardwood Floors, Sliding Doors
    • Level: Main
    • Area: 180
    • Dimensions: 12 x 15
    Kitchen
    • Features: Builtin Range, Dishwasher, Hardwood Floors, Island, Pantry, Double Oven
    • Level: Main
    • Area: 192
    • Width: 16
    Living room
    • Features: Hardwood Floors
    • Level: Main
    • Area: 400
    • Dimensions: 25 x 16
    Office
    • Features: Ceiling Fan, Hardwood Floors
    • Level: Main
    • Area: 110
    • Dimensions: 10 x 11
    Heating
    • Forced Air 95 Plus, Fireplace(s)
    Cooling
    • Central Air
    Appliances
    • Included: Built-In Refrigerator, Convection Oven, Dishwasher, Disposal, Double Oven, Free-Standing Range, Gas Appliances, Instant Hot Water, Microwave, Range Hood, Stainless Steel Appliance(s), Trash Compactor, Built-In Range, Gas Water Heater, Tankless Water Heater
    • Laundry: Laundry Room
    Features
    • High Ceilings, Quartz, Vaulted Ceiling(s), Ceiling Fan(s), Built-in Features, Kitchen Island, Pantry, Double Vanity, Suite, Walk-In Closet(s), Walkin Shower
    • Flooring: Hardwood, Tile, Wall to Wall Carpet, Wood
    • Doors: Sliding Doors
    • Windows: Double Pane Windows
    • Basement: Crawl Space
    • Number of fireplaces: 2
    • Fireplace features: Gas, Wood Burning, Outside
    Interior area
    • Total structure area: 3,250
    • Total interior livable area: 3,250 sqft

    Property

    Parking
    • Total spaces: 3
    • Parking features: Driveway, On Street, Garage Door Opener, Oversized, Tandem
    • Garage spaces: 3
    • Has uncovered spaces: Yes
    Features
    • Stories: 2
    • Patio & porch: Covered Patio, Patio, Porch
    • Exterior features: Fire Pit, Water Feature, Yard
    • Has spa: Yes
    • Spa features: Bath
    • Fencing: Fenced
    Lot
    • Size: 8,276 Square Feet
    • Features: Level, Trees, Sprinkler, SqFt 7000 to 9999
    Details
    • Parcel number: 00243383

    Construction

    Type & style
    • Home type: SingleFamily
    • Architectural style: Craftsman,Custom Style
    • Property subtype: Residential, Single Family Residence
    Materials
    • Cement Siding, Lap Siding, Stone
    • Roof: Composition
    Condition
    • Resale
    • New construction: No
    • Year built: 2017

    Utilities & green energy

    • Gas: Gas
    • Sewer: Public Sewer
    • Water: Public

    Community & HOA

    Community
    • Subdivision: Lake Grove
    HOA
    • Has HOA: No
    Location
    • Region: Lake Oswego

    Financial & listing details

    • Price per square foot: $492/sqft
    • Tax assessed value: $1,677,502
    • Annual tax amount: $13,772
    • Date on market: 7/14/2023
    • Cumulative days on market: 24 days
    • Listing terms: Cash,Conventional,VA Loan
    • Road surface type: Paved

    Price history

    DateEventPrice
    9/14/2023Sold$1,600,000-2.1%$492/sqft
    Source: RMLS (OR) #23448611 Report a problem
    8/8/2023Pending sale$1,635,000$503/sqft
    Source: RMLS (OR) #23448611 Report a problem
    7/29/2023Price change$1,635,000-3.8%$503/sqft
    Source: RMLS (OR) #23448611 Report a problem
    7/14/2023Listed for sale$1,699,000+44.6%$523/sqft
    Source: RMLS (OR) #23448611 Report a problem
    6/2/2017Sold$1,175,000-2.1%$362/sqft
    Source: RMLS (OR) #17643242 Report a problem
    4/19/2017Pending sale$1,200,000$369/sqft
    Source: Realty Trust Group, Inc. #17643242 Report a problem
    4/4/2017Listed for sale$1,200,000+216.6%$369/sqft
    Source: Realty Trust Group, Inc. #17643242 Report a problem
    1/5/2016Sold$379,000-0.2%$117/sqft
    Source: RMLS (OR) #15522750 Report a problem
    11/6/2015Pending sale$379,900$117/sqft
    Source: Coldwell Banker SEAL #15522750 Report a problem
    11/6/2015Listed for sale$379,900+26.6%$117/sqft
    Source: Coldwell Banker SEAL #15522750 Report a problem
    8/1/2009Listing removed$300,000$92/sqft
    Source: John L. Scott Real Estate Report a problem
    5/3/2009Price change$300,000-14.3%$92/sqft
    Source: John L. Scott Real Estate Report a problem
    11/27/2008Listed for sale$349,900+59%$108/sqft
    Source: John L. Scott Real Estate Report a problem
    5/23/2002Sold$220,000+14.6%$68/sqft
    Source: Public Record Report a problem
    3/2/1999Sold$192,000+9.7%$59/sqft
    Source: Public Record Report a problem
    5/18/1998Sold$175,000+6.1%$54/sqft
    Source: Public Record Report a problem
    8/24/1995Sold$165,000$51/sqft
    Source: Public Record Report a problem

    Public tax history

    YearProperty taxesTax assessment
    2025$15,024 +2.7%$782,334 +3%
    2024$14,623 +3%$759,548 +3%
    2023$14,194 +3.1%$737,426 +3%
    2022$13,773 +8.3%$715,948 +3%
    2021$12,721 +2.6%$695,096 +3%
    2020$12,401 +2.5%$674,851 +3%
    2019$12,096 +5.2%$655,196 +3%
    2018$11,503 $636,113 +69.7%
    2017$11,503 +230.5%$374,750 +81.4%
    2016$3,481 $206,538 +3%
    2015$3,481 +3.5%$200,522 +3%
    2014$3,363 +3.2%$194,682 +3%
    2013$3,259 +2.9%$189,012 +3%
    2012$3,167 +3.5%$183,507 +3%
    2011$3,059 +1.7%$178,162 +3%
    2010$3,007 +1.1%$172,973 +3%
    2009$2,976 +6.7%$167,935 +3%
    2008$2,789 +4.6%$163,044 +3%
    2007$2,666 +4.3%$158,295 +3%
    2006$2,555 +0.3%$153,684 +3%
    2005$2,548 +4.1%$149,208 +3%
    2004$2,448 +4.9%$144,862 +3%
    2003$2,335 +4.4%$140,643 +3%
    2002$2,237 +1.9%$136,547 +3%
    2001$2,195 +10.5%$132,570 +3%
    2000$1,987 $128,709
    Find assessor info on the county website

    Neighborhood: Lake Grove

    Nearby schools

    GreatSchools rating
    Schools provided by the listing agent
    • Elementary: Lake Grove
    • Middle: Lake Oswego
    • High: Lake Oswego

    Source: RMLS (OR). This data may not be complete. We recommend contacting the local school district to confirm school assignments for this home.

    Get a cash offer in 3 minutes
    Find out how much your home could sell for in as little as 3 minutes with a no-obligation cash offer.
    Estimated market value
    $1,596,500
    Get a cash offer in 3 minutes
    Find out how much your home could sell for in as little as 3 minutes with a no-obligation cash offer.
    Estimated market value
    $1,596,500