Skip main navigation
Closed
  • $240,000

    4230 Tacoma Ave, Fort Wayne, IN 46807

    3beds
    1,507sqft
    Single Family Residence
    Built in 1920
    4,356 Square Feet Lot
    $248,400 Zestimate®
    $--/sqft
    $1,461 Estimated rent

    Home value

    $248,400

    $224,000 - $276,000

    $1,461/mo

    Zestimate® history
    Loading
    Loading...

    Owner options

    List your home for rent

    $1,461/mo

    Rent Zestimate®

    Find your next renter with Zillow Rental Manager. Plus, with online applications, you can quickly screen prospective tenants – for free.

    Learn more

    $1,461/mo

    Rent Zestimate®

    Refinance and save

    $1,595/mo

    Est. payment

    Refinancing to a lower rate could help reduce your monthly payments and save thousands over the life of the loan.

    See today's rates

    $1,595/mo

    Est. payment

    Explore your selling options

    Work with a Zillow partner agent

    Leverage their expertise and Zillow's premium Showcase listings to get your home seen by more buyers.

    Get started

    List with your own agent

    Get your home in front of millions of buyers by listing it on Zillow.

    Learn how to do it

    Sell it yourself

    Take full control of how buyers see your home on Zillow by listing For Sale by Owner (FSBO).

    List your home

    What's special

    Modern updatesHistoric cape codPrivate master ensuitePrivate parking padLight-filled living spacesCozy nooksNewly remodeled kitchen
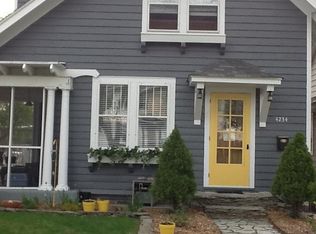
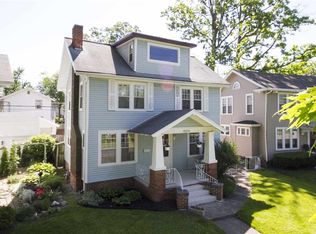
    This charming 1,507 sqft historic Cape Cod is a perfect blend of classic character and modern updates. Thoughtfully reimagined, it now boasts a brand-new floorplan for comfortable, open living while preserving the warmth and charm of its original design. The home features a newly remodeled kitchen and bathroom, plus a private master ensuite—offering both style and functionality. With three bedrooms, fresh paint, new flooring, and updated light fixtures throughout, it’s truly move-in ready. Every corner of this home reflects personality—from the cozy nooks to the light-filled living spaces—offering the kind of charm and character you simply won’t find in new construction. Step outside to a cozy backyard, ideal for relaxing or entertaining, with the added convenience of a private parking pad. Located in the heart of the vibrant 46807 neighborhood, you'll enjoy a strong sense of community, tree-lined streets, and close proximity to parks, local shops, and downtown Fort Wayne. This is a rare opportunity to own a home that combines timeless charm with fresh, modern updates in one of the city’s most beloved areas.

    Zillow last checked:

    Listing updated:

    Listed by:

    Heather Bolton 260-715-7143,

    Agency & Co. Real Estate

    Bought with:

    Julia Carsten, RB14045019

    Anthony REALTORS

    Source: IRMLS,MLS#: 202522464MLS Logo

    Facts & features

    Interior

    Bedrooms & bathrooms
    • Bedrooms: 3
    • Bathrooms: 2
    • Full bathrooms: 2
    • Main level bedrooms: 2
    Bedroom 1
    • Level: Upper
    Bedroom 2
    • Level: Main
    Dining room
    • Level: Main
    • Area: 117
    • Dimensions: 13 x 9
    Kitchen
    • Level: Main
    • Area: 104
    • Dimensions: 13 x 8
    Living room
    • Level: Main
    • Area: 374
    • Dimensions: 22 x 17
    Heating
    • Natural Gas, Forced Air
    Cooling
    • Central Air
    Appliances
    • Included: Disposal, Range/Oven Hook Up Gas, Dishwasher, Microwave, Refrigerator, Washer, Dryer-Electric, Electric Range, Gas Water Heater
    • Laundry: Electric Dryer Hookup, Washer Hookup
    Features
    • 1st Bdrm En Suite, Bookcases, Ceiling-9+, Cathedral Ceiling(s), Ceiling Fan(s), Stone Counters, Open Floorplan, Stand Up Shower, Tub/Shower Combination, Formal Dining Room, Great Room, Custom Cabinetry
    • Flooring: Hardwood, Carpet, Tile
    • Windows: Window Treatments
    • Basement: Full,Unfinished,Block
    • Number of fireplaces: 1
    • Fireplace features: Living Room, Gas Log, One
    Interior area
    • Total structure area: 1,507
    • Total interior livable area: 1,507 sqft
    • Finished area above ground: 1,507
    • Finished area below ground: 0

    Property

    Parking
    • Parking features: Concrete
    • Has uncovered spaces: Yes
    Features
    • Levels: One and One Half
    • Stories: 1
    • Patio & porch: Patio
    • Fencing: Partial,Privacy,Wood
    Lot
    • Size: 4,356 sqft
    • Dimensions: 40X109
    • Features: Level, Historic Designation, City/Town/Suburb, Near Walking Trail, Historic District
    Details
    • Parcel number: 021223102012.000074

    Construction

    Type & style
    • Home type: SingleFamily
    • Architectural style: Cape Cod
    • Property subtype: Single Family Residence
    Materials
    • Aluminum Siding, Brick
    • Roof: Asphalt,Shingle
    Condition
    • New construction: No
    • Year built: 1920

    Utilities & green energy

    • Gas: NIPSCO
    • Sewer: City
    • Water: City, Fort Wayne City Utilities

    Community & neighborhood

    Security
    • Security features: Smoke Detector(s)
    Community
    • Community features: Sidewalks
    Location
    • Region: Fort Wayne
    • Subdivision: Southwood Park

    HOA & financial

    HOA
    • Has HOA: Yes
    • HOA fee: $59 annually

    Other

    Other facts
    • Listing terms: Cash,Conventional,FHA,USDA Loan,VA Loan

    Price history

    DateEventPrice
    8/15/2025Sold$240,000
    Source: IRMLS #202522464 Report a problem
    7/15/2025Listed for sale$240,000
    Source: IRMLS #202522464 Report a problem
    6/25/2025Pending sale$240,000
    Source: IRMLS #202522464 Report a problem
    6/13/2025Listed for sale$240,000+33.4%
    Source: IRMLS #202522464 Report a problem
    8/1/2023Sold$179,900+2.9%
    Source: IRMLS #202322622 Report a problem
    7/1/2023Pending sale$174,900
    Source: IRMLS #202322622 Report a problem
    6/30/2023Listed for sale$174,900
    Source: IRMLS #202322622 Report a problem
    5/21/2023Listing removed$174,900
    Source: IRMLS #202313596 Report a problem
    5/1/2023Pending sale$174,900+139.9%
    Source: IRMLS #202313596 Report a problem
    4/1/2016Listing removed$72,900$48/sqft
    Source: #1 Advantage, REALTORS #201612506 Report a problem
    3/29/2016Listed for sale$72,900-8.8%$48/sqft
    Source: #1 Advantage, REALTORS #201612506 Report a problem
    8/10/2014Listing removed$79,900$53/sqft
    Source: Visual Tour Report a problem
    5/12/2014Listed for sale$79,900+9.7%$53/sqft
    Source: Visual Tour Report a problem
    9/26/2003Sold$72,808$48/sqft
    Source: Public Record Report a problem

    Public tax history

    YearProperty taxesTax assessment
    2025$1,981 +55.2%$215,000 +22%
    2024$1,276 +5.6%$176,300 +32%
    2023$1,209 -2.7%$133,600 +10.5%
    2022$1,242 +18.8%$120,900 +2.2%
    2021$1,046 +3.3%$118,300 +11.5%
    2020$1,012 +26.1%$106,100 +3.8%
    2019$803 +16.5%$102,200 +12.8%
    2018$689 +8.7%$90,600 +8.5%
    2017$634 +15.1%$83,500 +3.6%
    2016$551 +7.8%$80,600 +7.6%
    2014$511 -0.4%$74,900 -0.9%
    2013$513 -17.7%$75,600 -8.6%
    2011$623 $82,700 +3.1%
    2010-- $80,200 +10.3%
    2007-- $72,700 +12.2%
    2005-- $64,800
    2004-- $64,800 +143.6%
    2001-- $26,600 +199.9%
    1999-- $8,870

    Find assessor info on the county website

    Neighborhood: Southwood Park

    Nearby schools

    GreatSchools rating
    Schools provided by the listing agent
    • Elementary: Harrison Hill
    • Middle: Miami
    • High: South Side
    • District: Fort Wayne Community

    Source: IRMLS. This data may not be complete. We recommend contacting the local school district to confirm school assignments for this home.

    Get pre-qualified for a loan
    At Zillow Home Loans, we can pre-qualify you in as little as 5 minutes with no impact to your credit score.

    An equal housing lender. NMLS #10287.

    Sell for more on Zillow
    Get a Zillow Showcase℠ listing at no additional cost and you could sell for .
    $248,400
    2% more
    +$4,968
    With Zillow Showcase(estimated)
    $253,368