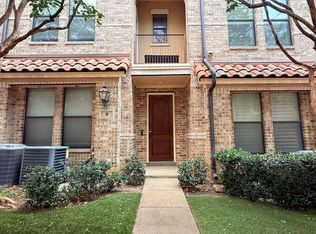
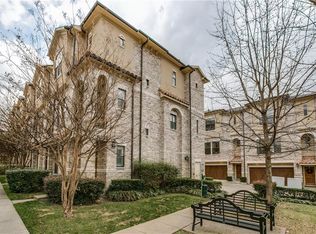
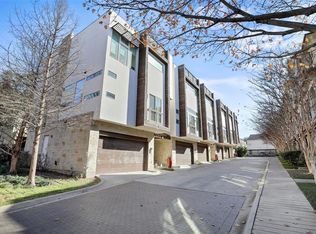
Stunning three-story townhome at 4230 Travis St #4 in a premier, walkable location near Katy Trail, Uptown, and top dining and entertainment. Featuring a striking steel floating staircase, soaring ceilings, and hand-finished oak hardwoods, the light-filled second floor offers an open living space and chef’s kitchen with European cabinetry, plus a private patio and powder bath. The first floor includes a guest bedroom and full bath with polished concrete floors and access to a fenced, turfed backyard with patio. The third-floor primary suite features a spa-like bath with dual sinks, soaking tub, walk-in shower, and an oversized custom closet, along with a private office. Additional highlights include a two-car garage, multiple outdoor spaces, hidden storage, and a stylish, swanky design throughout.
Pending
Price cut: $26K (8/3)
$1,099,000
4230 Travis St APT 4, Dallas, TX 75205
2beds
2,355sqft
Condominium
Built in 2012
-- sqft lot
$1,060,600 Zestimate®
$467/sqft
$533/mo HOA
What's special
Private patioHidden storageOpen living spaceTwo-car garageMultiple outdoor spacesPrivate officeStylish swanky design throughout
- 48 days
- 453
- 12
Zillow last checked:
Listing updated:
Listed by:
Blake Eltis 0465163 972-207-6060,
Allie Beth Allman & Assoc. 214-521-7355,
Aaron Carroll 0612594 214-205-6043,
Allie Beth Allman & Assoc.
Source: NTREIS,MLS#: 21329219
Facts & features
Interior
Bedrooms & bathrooms
- Bedrooms: 2
- Bathrooms: 3
- Full bathrooms: 2
- 1/2 bathrooms: 1
Primary bedroom
- Features: Dual Sinks, En Suite Bathroom, Walk-In Closet(s)
- Level: Third
- Dimensions: 17 x 15
Bedroom
- Level: First
- Dimensions: 11 x 13
Dining room
- Level: Second
- Dimensions: 15 x 8
Kitchen
- Features: Built-in Features, Kitchen Island
- Level: Second
- Dimensions: 17 x 14
Living room
- Features: Ceiling Fan(s)
- Level: Second
- Dimensions: 21 x 17
Office
- Level: Third
- Dimensions: 10 x 10
Heating
- Central, Natural Gas
Cooling
- Central Air, Electric
Appliances
- Included: Dishwasher, Electric Oven, Gas Cooktop, Disposal, Microwave
Features
- Decorative/Designer Lighting Fixtures, High Speed Internet, Cable TV, Vaulted Ceiling(s)
- Flooring: Carpet, Concrete, Wood
- Has basement: No
- Has fireplace: No
Interior area
- Total interior livable area: 2,355 sqft
Video & virtual tour
Property
Parking
- Total spaces: 2
- Parking features: Garage Faces Front, Garage
- Attached garage spaces: 2
Features
- Levels: Three Or More
- Patio & porch: Balcony, Covered
- Exterior features: Balcony, Lighting
- Pool features: None
- Fencing: Wood
Lot
- Size: 0.83 Acres
- Features: Landscaped, Subdivision
Details
- Parcel number: 00C45150000300004
Construction
Type & style
- Home type: Condo
- Architectural style: Contemporary/Modern
- Property subtype: Condominium
- Attached to another structure: Yes
Materials
- Brick, Rock, Stone, Wood Siding
- Foundation: Slab
- Roof: Composition
Condition
- Resale
- Year built: 2012
Utilities & green energy
- Sewer: Public Sewer
- Water: Public
- Utilities for property: Sewer Available, Water Available, Cable Available
Community & HOA
Community
- Security: Security System
- Subdivision: Malaga Twnhms Condos
HOA
- Has HOA: Yes
- Services included: Gas, Insurance, Maintenance Grounds, Maintenance Structure, Sewer, Trash, Water
- HOA fee: $533 monthly
- HOA name: Proper Hoa Management
- HOA phone: 214-378-1112
Location
- Region: Dallas
Financial & listing details
- Price per square foot: $467/sqft
- Tax assessed value: $887,510
- Annual tax amount: $19,762
- Date on market: 7/13/2026
- Cumulative days on market: 113 days
- Listing terms: Cash,Conventional,Other
Estimated market value
$1,060,600
$1.01M - $1.11M
$5,284/mo
Price history
| Date | Event | Price |
|---|---|---|
| 8/21/2026 | Pending sale | $1,099,000$467/sqft |
Source: NTREIS #21329219 Report a problem | ||
| 8/14/2026 | Contingent | $1,099,000$467/sqft |
Source: NTREIS #21329219 Report a problem | ||
| 8/3/2026 | Price change | $1,099,000-2.3%$467/sqft |
Source: NTREIS #21329219 Report a problem | ||
| 7/13/2026 | Listed for sale | $1,125,000-2.2%$478/sqft |
Source: NTREIS #21329219 Report a problem | ||
| 6/29/2026 | Listing removed | $1,150,000$488/sqft |
Source: NTREIS #21242725 Report a problem | ||
| 5/13/2026 | Price change | $1,150,000-4.1%$488/sqft |
Source: NTREIS #21242725 Report a problem | ||
| 4/17/2026 | Listed for sale | $1,199,000$509/sqft |
Source: NTREIS #21242725 Report a problem | ||
Public tax history
| Year | Property taxes | Tax assessment |
|---|---|---|
| 2025 | $15,301 +6.2% | $887,510 |
| 2024 | $14,413 +7.9% | $887,510 +10.9% |
| 2023 | $13,363 -3.7% | $800,000 +18.6% |
| 2022 | $13,875 -6% | $674,660 |
| 2021 | $14,768 +1.4% | $674,660 +4.2% |
| 2020 | $14,571 +5.5% | $647,630 +6.2% |
| 2019 | $13,810 -4% | $609,950 |
| 2018 | $14,392 +4.8% | $609,950 |
| 2017 | $13,730 +3% | $609,950 +1.6% |
| 2016 | $13,333 +19.2% | $600,530 |
| 2015 | $11,185 | $600,530 +22.6% |
| 2014 | $11,185 | $489,840 |
Find assessor info on the county website
Monthly payment
Est. payment
Payment breakdown
Explore the cost of this home by adjusting the details. Changes won't be saved.Climate risks
Neighborhood: 75205
Nearby schools
Schools provided by the listing agent
- Elementary: Milam
- Middle: Rusk
- High: North Dallas
- District: Dallas ISD
Source: NTREIS. This data may not be complete. We recommend contacting the local school district to confirm school assignments for this home.