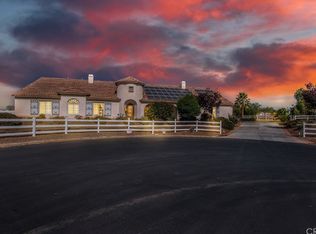
Discover A Rare Opportunity To Own Two Complete Single Story Homes On A Usable 2.06 Acre Lot, Offering Over 3,400 Square Feet Of Combined Living Space Along With A 1,344 Square Foot Workshop Or Barn, An In Ground Pool And Spa, And Thirty Fully Paid Off Solar Panels. Located On The Highly Desirable Westside Of Murrieta And Just Minutes To Temecula, This Exceptional Property Delivers Flexibility, Functionality, And A Truly Peaceful Rural Lifestyle.
The Main Residence Features 2274 Square Feet Of Spacious Living Areas, High Ceilings, And A Bright Open Concept Layout Designed For Comfort And Everyday Living. A Generous Great Room Connects Seamlessly To The Kitchen And Dining Areas, Creating An Ideal Setting For Gatherings. The Home Opens Beautifully To The Outdoor Pool And Spa, Complete With A Motorized Pool Cover For Added Convenience And Safety.
The Second Single Story Home Is 1,199 Square Feet Of Its Own With A Full Kitchen, Living Room, Dining Area, Three Bedrooms, And Two Bathrooms, Making It Perfect For Multigenerational Living, Guest Quarters, Or Rental Income.
A Substantial 1,344 Square Foot Workshop/Barn Enhances The Property With A Concrete Floor, 220 Electrical, A Roll Up Door, And Ample Room For Equipment, Storage, Hobbies, Or Home Based Projects.
Outdoors, The Usable Acreage Features Fruit Producing Trees, Open Space, And Room To Grow, Create, Or Simply Enjoy The Surrounding Views And Tranquility. With Thirty Fully Owned Solar Panels Already Paid Off, The Property Offers Energy Efficiency And Long Term Savings.
A Unique And Highly Versatile Offering In One Of Murrieta’s Most Sought After Rural Pockets, All Within Close Proximity To Temecula Wineries, Shopping, Dining, And Schools. This Is A Must See Estate With Exceptional Potential.
Sold for $1,275,000
Listed by: First Team Real Estate • Eric Tomlinson • Contact: 951-676-5736
Bought with: SimpliHOM
$1,275,000
42300 Fig St, Murrieta, CA 92562
6beds
3,473sqft
Single Family Residence
Built in 2000
2.06 Acres Lot
$-- Zestimate®
$367/sqft
$5,194 Estimated rent
Home value
Not available
Estimated sales range
Not available
$5,194/mo
Zestimate® history
Owner options
List your home for rent
$5,194/mo
Rent Zestimate®
Find your next renter with Zillow Rental Manager. Plus, with online applications, you can quickly screen prospective tenants – for free.
$5,194/mo
Rent Zestimate®
Refinance and save
$8,120/mo
Est. payment
Refinancing to a lower rate could help reduce your monthly payments and save thousands over the life of the loan.
$8,120/mo
Est. payment
Explore your selling options
Work with a Zillow partner agent
Leverage their expertise and Zillow's premium Showcase listings to get your home seen by more buyers.
Get startedList with your own agent
Get your home in front of millions of buyers by listing it on Zillow.
Learn how to do itSell it yourself
Take full control of how buyers see your home on Zillow by listing For Sale by Owner (FSBO).
List your homeWhat's special
Fruit producing treesMotorized pool coverBright open concept layoutOpen spaceSurrounding views and tranquilityHigh ceilingsGenerous great room
Zillow last checked:
Listing updated:
Listed by:
Eric Tomlinson DRE #01428634 951-970-6727,
First Team Real Estate
Bought with:
Heather Penko, DRE #01736316
SimpliHOM
Source: CRMLS,MLS#: SW25267011 Originating MLS: California Regional MLS
Originating MLS: California Regional MLSFacts & features
Interior
Bedrooms & bathrooms
- Bedrooms: 6
- Bathrooms: 5
- Full bathrooms: 2
- 3/4 bathrooms: 3
- Main level bathrooms: 5
- Main level bedrooms: 6
Rooms
- Room types: Bedroom, Entry/Foyer, Kitchen, Laundry, Primary Bathroom, Primary Bedroom, Other, Dining Room
Primary bedroom
- Features: Main Level Primary
Bedroom
- Features: All Bedrooms Down
Bedroom
- Features: Bedroom on Main Level
Bathroom
- Features: Bathroom Exhaust Fan, Bathtub, Dual Sinks, Laminate Counters, Low Flow Plumbing Fixtures, Separate Shower, Tub Shower, Walk-In Shower
Kitchen
- Features: Kitchen Island, Kitchen/Family Room Combo
Other
- Features: Walk-In Closet(s)
Heating
- Central, Forced Air, Propane
Cooling
- Central Air, Electric
Appliances
- Included: Built-In Range, Convection Oven, Dishwasher, Electric Cooktop, Electric Oven, Electric Range, Disposal, Self Cleaning Oven, Water Softener, Vented Exhaust Fan, Water To Refrigerator, Water Heater, Water Purifier
- Laundry: Washer Hookup, Electric Dryer Hookup, Inside, In Garage, Laundry Room, Outside
Features
- Ceiling Fan(s), Separate/Formal Dining Room, Granite Counters, High Ceilings, Laminate Counters, Open Floorplan, Pantry, Recessed Lighting, All Bedrooms Down, Bedroom on Main Level, Main Level Primary, Walk-In Closet(s)
- Flooring: Carpet, Tile, Wood
- Windows: Double Pane Windows, Plantation Shutters, Screens
- Has fireplace: Yes
- Fireplace features: Family Room, Pellet Stove
- Common walls with other units/homes: No Common Walls
Interior area
- Total interior livable area: 3,473 sqft
Property
Parking
- Total spaces: 7
- Parking features: Concrete, Carport, Direct Access, Garage Faces Front, Garage, Garage Door Opener, Shared Driveway
- Attached garage spaces: 6
- Carport spaces: 1
- Covered spaces: 7
Features
- Levels: One
- Stories: 1
- Entry location: 1
- Patio & porch: Concrete
- Exterior features: Rain Gutters
- Has private pool: Yes
- Pool features: Gunite, In Ground, Private
- Has spa: Yes
- Spa features: Gunite, In Ground, Private
- Fencing: Chain Link
- Has view: Yes
- View description: Hills
Lot
- Size: 2.06 Acres
- Features: Back Yard, Corner Lot, Front Yard, Sprinklers In Front, Lawn, Lot Over 40000 Sqft, Landscaped, Rectangular Lot, Sprinklers Timer, Sprinkler System, Trees, Yard
Details
- Additional structures: Workshop
- Parcel number: 909100060
- Special conditions: Standard
Construction
Type & style
- Home type: SingleFamily
- Architectural style: Mediterranean
- Property subtype: Single Family Residence
Materials
- Drywall, Frame, Glass, Concrete, Steel, Wood Siding
- Foundation: Slab
- Roof: Concrete,Tile
Condition
- New construction: No
- Year built: 2000
Utilities & green energy
- Electric: Electricity - On Property, 220 Volts in Workshop
- Sewer: Septic Tank
- Water: Well
- Utilities for property: Electricity Connected, Propane, Water Available
Community & HOA
Community
- Features: Rural
- Security: Carbon Monoxide Detector(s), Smoke Detector(s)
Location
- Region: Murrieta
Financial & listing details
- Price per square foot: $367/sqft
- Date on market: 12/10/2025
- Cumulative days on market: 19 days
- Listing terms: Cash,Cash to New Loan,Conventional,FHA,VA Loan
- Road surface type: Paved
Price history
| Date | Event | Price |
|---|---|---|
| 1/26/2026 | Sold | $1,275,000-8.9%$367/sqft |
Source:  CRMLS #SW25267011 Report a problem CRMLS #SW25267011 Report a problem | ||
| 12/30/2025 | Pending sale | $1,399,900$403/sqft |
Source: CRMLS #SW25267011 Report a problem | ||
| 12/10/2025 | Listed for sale | $1,399,900$403/sqft |
Source: CRMLS #SW25267011 Report a problem | ||
Public tax history
Tax history is unavailable.
Neighborhood: 92562
Nearby homes
- $684,1002 bd2 ba1.2k sqft42310 Fig St, Murrieta, CA 92562Off Market

- $829,7003 bd2 ba1.9k sqft42360 Fig St, Murrieta, CA 92562Off Market
- $1,673,9004 bd4 ba4k sqft25842 Long Acres Way, Murrieta, CA 92562Off Market
- $784,6003 bd2 ba1.4k sqft26045 Douglass Ave, Murrieta, CA 92562Off Market

- $--20 Acres26030 Douglas St, Murrieta, CA 92562Off Market
- $1,376,1005 bd5 ba3.9k sqft25884 Bay Meadows Way, Murrieta, CA 92562Off Market
- $455,8003 bd2 ba1.9k sqft42345 Shaw Ln, Murrieta, CA 92562Off Market
- $1,521,4004 bd5 ba3.4k sqft25866 Bay Meadows Way, Murrieta, CA 92562Off Market
Nearby schools
GreatSchools rating
- 9/10Alta Murrieta Elementary SchoolGrades: K-5Distance: 3 mi
- 7/10Thompson Middle SchoolGrades: 6-8Distance: 2.9 mi
- 8/10Murrieta Valley High SchoolGrades: 9-12Distance: 2.9 mi
Schools provided by the listing agent
- Elementary: Murrieta
- Middle: Thompson
- High: Murrieta Valley
Source: CRMLS. This data may not be complete. We recommend contacting the local school district to confirm school assignments for this home.


Get pre-qualified for a loan
At Zillow Home Loans, we can pre-qualify you in as little as 5 minutes with no impact to your credit score.An equal housing lender. NMLS #10287.
- California
- Riverside County
- Murrieta
- 92562
- 42300 Fig St
Nearby cities
Nearby zip codes
Other Murrieta Topics
