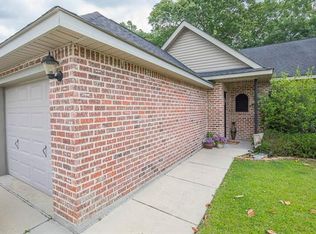
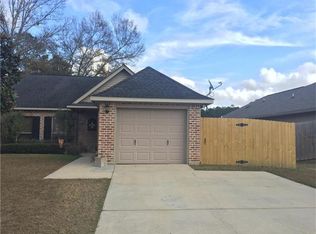
3-bedroom, 2-bath open floor plan offers modern comfort and style. Special features include Tier 1 stainless steel electric appliances, full slab granite countertops in the bathrooms, and elegant oak cabinets. The kitchen boasts ceramic tile countertops, while the wet areas, living room, and hallways feature durable ceramic tile flooring. Additional highlights include a tankless water heater, radiant barrier decking in the attic. Don't miss this opportunity to own a beautifully designed home!
Sold
Price Unknown
42304 Broadwalk Ave, Hammond, LA 70403
3beds
1,398sqft
Single Family Residence, Residential
Built in 2012
8,712 Square Feet Lot
$224,500 Zestimate®
$--/sqft
$1,671 Estimated rent
Home value
$224,500
$186,000 - $269,000
$1,671/mo
Zestimate® history
Owner options
List your home for rent
$1,671/mo
Rent Zestimate®
Find your next renter with Zillow Rental Manager. Plus, with online applications, you can quickly screen prospective tenants – for free.
$1,671/mo
Rent Zestimate®
Refinance and save
$150/mo
Est. payment
Refinancing to a lower rate could help reduce your monthly payments and save thousands over the life of the loan.
$150/mo
Est. payment
Explore your selling options
Work with a Zillow partner agent
Leverage their expertise and Zillow's premium Showcase listings to get your home seen by more buyers.
Get startedList with your own agent
Get your home in front of millions of buyers by listing it on Zillow.
Learn how to do itSell it yourself
Take full control of how buyers see your home on Zillow by listing For Sale by Owner (FSBO).
List your homeWhat's special
Elegant oak cabinetsDurable ceramic tile flooring
Zillow last checked:
Listing updated:
Listed by:
Michelle Knobloch,
Keller Williams Realty Red Stick Partners,
Tony Nguyen,
Keller Williams Realty Red Stick Partners
Source: ROAM MLS,MLS#: 2024022133
Facts & features
Interior
Bedrooms & bathrooms
- Bedrooms: 3
- Bathrooms: 2
- Full bathrooms: 2
Rooms
- Room types: Bedroom, Primary Bedroom, Dining Room, Kitchen, Living Room
Primary bedroom
- Features: En Suite Bath
- Level: First
- Area: 156
- Dimensions: 13 x 12
Bedroom 1
- Level: First
- Area: 110
- Dimensions: 11 x 10
Bedroom 2
- Level: First
- Area: 122.96
- Width: 10.6
Primary bathroom
- Features: Double Vanity, Shower Combo
Dining room
- Level: First
- Area: 90
- Dimensions: 10 x 9
Kitchen
- Features: Pantry
- Level: First
- Area: 140.8
- Width: 11
Living room
- Level: First
- Area: 272
- Dimensions: 16 x 17
Heating
- Central
Cooling
- Central Air
Appliances
- Included: Elec Stove Con, Dishwasher, Disposal, Microwave, Range/Oven, Stainless Steel Appliance(s), Tankless Water Heater
- Laundry: Electric Dryer Hookup, Washer Hookup, Washer/Dryer Hookups, Laundry Room
Features
- Flooring: Ceramic Tile, Laminate
- Attic: Attic Access
Interior area
- Total structure area: 1,935
- Total interior livable area: 1,398 sqft
Property
Parking
- Total spaces: 2
- Parking features: 2 Cars Park, Attached, Garage, Garage Door Opener
- Has attached garage: Yes
Features
- Stories: 1
- Patio & porch: Covered
- Fencing: Full,Wood
Lot
- Size: 8,712 Square Feet
- Dimensions: 70' x 129' x 70' x 130'
- Features: Rectangular Lot
Details
- Parcel number: 6277799
Construction
Type & style
- Home type: SingleFamily
- Architectural style: Traditional
- Property subtype: Single Family Residence, Residential
Materials
- Brick Siding, Vinyl Siding, Frame
- Foundation: Slab
- Roof: Shingle
Condition
- New construction: No
- Year built: 2012
Details
- Builder name: Dsld, LLC
Utilities & green energy
- Gas: Other
- Sewer: Waste Water Utility
- Water: Public
Community & HOA
Community
- Subdivision: Parc, The
HOA
- Has HOA: Yes
- Services included: Accounting, Common Area Maintenance, Maint Subd Entry HOA, Management
- HOA fee: $150 annually
Location
- Region: Hammond
Financial & listing details
- Tax assessed value: $120,206
- Annual tax amount: $485
- Date on market: 12/11/2024
- Listing terms: Cash,Conventional,FHA,FMHA/Rural Dev,VA Loan
Price history
| Date | Event | Price |
|---|---|---|
| 3/20/2025 | Sold | -- |
Source:  ROAM MLS #2024022133 Report a problem ROAM MLS #2024022133 Report a problem | ||
| 2/15/2025 | Pending sale | $210,000$150/sqft |
Source: ROAM MLS #2024022133 Report a problem | ||
| 2/14/2025 | Contingent | $210,000$150/sqft |
Source:  GSREIN #2485996 Report a problem GSREIN #2485996 Report a problem | ||
| 2/4/2025 | Price change | $210,000-2.3%$150/sqft |
Source: ROAM MLS #2024022133 Report a problem | ||
| 2/3/2025 | Listed for sale | $215,000$154/sqft |
Source: ROAM MLS #2024022133 Report a problem | ||
| 1/11/2025 | Pending sale | $215,000$154/sqft |
Source: ROAM MLS #2024022133 Report a problem | ||
| 12/11/2024 | Listed for sale | $215,000$154/sqft |
Source: ROAM MLS #2024022133 Report a problem | ||
| 3/11/2013 | Sold | -- |
Source: Public Record Report a problem | ||
Public tax history
| Year | Property taxes | Tax assessment |
|---|---|---|
| 2025 | $485 +0.9% | $12,021 |
| 2024 | $480 +3.3% | $12,021 +1.7% |
| 2023 | $465 +1.4% | $11,820 |
| 2022 | $458 +0.1% | $11,820 |
| 2021 | $458 0% | $11,820 |
| 2020 | $458 -0.7% | $11,820 |
| 2019 | $461 -64.2% | $11,820 |
| 2018 | $1,290 +173% | $11,820 |
| 2017 | $472 +2.9% | $11,820 |
| 2016 | $459 -0.9% | $11,820 |
| 2015 | $464 +6.1% | $11,820 |
| 2014 | $437 | $11,820 +885% |
| 2013 | $437 +246.3% | $1,200 |
| 2012 | $126 -6.9% | $1,200 |
| 2011 | $135 -0.7% | $1,200 |
| 2010 | $136 -40.1% | $1,200 -40% |
| 2009 | $228 +13.9% | $2,000 |
| 2008 | $200 | $2,000 |
Find assessor info on the county website
Neighborhood: 70403
Nearby homes
- $183,9002 bd2 ba1.2k sqft42312A Broadwalk Ave, Hammond, LA 70403Off Market
- $254,4003 bd2 ba1.6k sqft42298 Broadwalk Ave, Hammond, LA 70403Off Market

- $235,0003 bd2 ba1.6k sqft42318 Broadwalk Ave, Hammond, LA 70403For Sale

- $191,1002 bd2 ba1.2k sqft42312B Broadwalk Ave, Hammond, LA 70403Off Market
- $185,6002 bd2 ba1.2k sqft42312 Broadwalk Ave #A, Hammond, LA 70403Off Market
- $--2 bd2 ba1.2k sqft42312 Broadwalk Ave #B, Hammond, LA 70403Sold
- $215,4002 bd3 ba1.8k sqft42345 Broadwalk Ave #B, Hammond, LA 70403Off Market
- $126,5002 bd1 ba900 sqft42295 Mike Dr, Hammond, LA 70403Off Market
Nearby schools
GreatSchools rating
- NAPerrin Early Learning CenterGrades: PK-KDistance: 4 mi
- 4/10Ponchatoula Junior High SchoolGrades: 7-8Distance: 4.1 mi
- 5/10Ponchatoula High SchoolGrades: 9-12Distance: 6 mi
Schools provided by the listing agent
- District: Tangipahoa Parish
Source: ROAM MLS. This data may not be complete. We recommend contacting the local school district to confirm school assignments for this home.
Get a cash offer in 3 minutes
Find out how much your home could sell for in as little as 3 minutes with a no-obligation cash offer.
Estimated market value
$224,500
Get a cash offer in 3 minutes
Find out how much your home could sell for in as little as 3 minutes with a no-obligation cash offer.
Estimated market value
$224,500
- Louisiana
- Tangipahoa Parish
- Hammond
- 70403
- 42304 Broadwalk Ave
Nearby cities
Nearby zip codes
Other Hammond Topics
