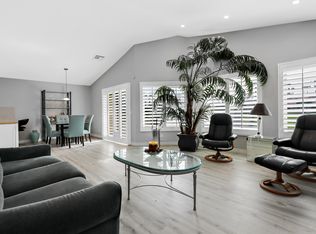
Stunning Oasis Country Club Residence: Inviting entrance and courtyard. As you pass through the gate to your private front courtyard, you are immediately greeted by a sense of calm and serenity. The courtyard is designed for relaxation, featuring comfortable seating and a gentle-flowing corner fountain that creates a peaceful ambiance. Enter the home through an elegant frosted glass front door, where you will awed by the expansive entry hall offering direct views of the pristine golf course beyond. To the left of the entry, double frosted-glass doors lead to the second bedroom. This space is currently furnished with a sleeper sofa, enhancing its flexibility and usability for guests or as a multi-purpose room. The attached bathroom features a spacious walk-in, waterfall-style tiled shower and a custom vanity, providing both style and comfort. Continue through the entry hall into the living room, distinguished by its soaring vaulted ceilings. Here, a stunning floor-to-ceiling fireplace, beautifully decorated with artistic tiles, serves as an exceptional centerpiece. The fireplace is further enhanced by a custom sculpture, allowing the flames to dance around and through it, creating a captivating focal point. On each side of the fireplace, custom cabinets provide ample storage, and a beverage refrigerator is conveniently located on the right side. The dining room and kitchen are thoughtfully designed, featuring designer light fixtures and elegant quartz waterfall countertops. These spaces offer a beautiful view of the expansive seventh fairway, accented by three water features, palm trees, and distant mountain vistas, creating a picturesque backdrop for every meal. The large primary bedroom and ensuite bath have been redesigned to offer a true spa-like experience. The suite includes a niche for a highboy dresser, custom built-in and linen storage, as well as another generous walk-in shower, providing both functionality and luxury. Step outside to the recently renovated, expansive patio, where you can enjoy breathtaking golf course views and beautifully maintained landscaping. This outdoor space is ideal for entertaining or simply relaxing while taking in the serene surroundings. No detail has been overlooked in this completely renovated home. The home is furnished, with a few exceptions, tastefully decorated & well-provisioned-move-in ready so you can immediately begin enjoying the exceptional lifestyle offered at Oasis Country Club!
Sold for $490,000
Listed by: Think Boutiq Real Estate • Elizabeth O'Ryan • Contact: 562-673-9715
Bought with: Think Boutiq Real Estate
$490,000
42304 Sand Dune Dr, Palm Desert, CA 92211
2beds
1,295sqft
Condominium
Built in 1986
-- sqft lot
$493,500 Zestimate®
$378/sqft
$4,823 Estimated rent
Home value
$493,500
$449,000 - $543,000
$4,823/mo
Zestimate® history
Owner options
List your home for rent
$4,823/mo
Rent Zestimate®
Find your next renter with Zillow Rental Manager. Plus, with online applications, you can quickly screen prospective tenants – for free.
$4,823/mo
Rent Zestimate®
Refinance and save
$3,859/mo
Est. payment
Refinancing to a lower rate could help reduce your monthly payments and save thousands over the life of the loan.
$3,859/mo
Est. payment
Explore your selling options
Work with a Zillow partner agent
Leverage their expertise and Zillow's premium Showcase listings to get your home seen by more buyers.
Get startedList with your own agent
Get your home in front of millions of buyers by listing it on Zillow.
Learn how to do itSell it yourself
Take full control of how buyers see your home on Zillow by listing For Sale by Owner (FSBO).
List your homeWhat's special
Three water featuresBeautifully maintained landscapingPrivate front courtyardGentle-flowing corner fountainDistant mountain vistasInviting entrance and courtyardComfortable seating
Zillow last checked:
Listing updated:
Listed by:
Elizabeth O'Ryan DRE #01248259 562.673.9715,
Think Boutiq Real Estate
Bought with:
Elizabeth O'Ryan, DRE #01248259
Think Boutiq Real Estate
Source: CRMLS,MLS#: PW25280395 Originating MLS: California Regional MLS
Originating MLS: California Regional MLSFacts & features
Interior
Bedrooms & bathrooms
- Bedrooms: 2
- Bathrooms: 2
- Full bathrooms: 2
- Main level bathrooms: 2
- Main level bedrooms: 2
Rooms
- Room types: Bedroom, Entry/Foyer, Living Room, Primary Bathroom, Primary Bedroom, Dining Room
Primary bedroom
- Features: Main Level Primary
Primary bedroom
- Features: Multiple Primary Suites
Primary bedroom
- Features: Primary Suite
Bedroom
- Features: All Bedrooms Down
Bathroom
- Features: Bathroom Exhaust Fan, Closet, Linen Closet, Remodeled, Separate Shower, Upgraded, Walk-In Shower
Kitchen
- Features: Kitchen Island, Quartz Counters, Remodeled, Self-closing Cabinet Doors, Self-closing Drawers, Updated Kitchen
Heating
- Central
Cooling
- Central Air
Appliances
- Included: Dishwasher, Electric Cooktop, Electric Oven, Electric Range, Disposal, Microwave, Refrigerator, Dryer, Washer
- Laundry: In Garage
Features
- Block Walls, Ceiling Fan(s), Cathedral Ceiling(s), Separate/Formal Dining Room, Furnished, High Ceilings, Open Floorplan, Quartz Counters, Recessed Lighting, Storage, All Bedrooms Down, Main Level Primary, Multiple Primary Suites, Primary Suite
- Flooring: See Remarks, Vinyl
- Doors: French Doors, Insulated Doors, Sliding Doors
- Windows: Custom Covering(s), Double Pane Windows
- Has fireplace: Yes
- Fireplace features: Gas, Living Room
- Furnished: Yes
- Common walls with other units/homes: 2+ Common Walls,No One Above,No One Below
Interior area
- Total interior livable area: 1,295 sqft
Property
Parking
- Total spaces: 4
- Parking features: Door-Multi, Driveway, Garage Faces Front, Garage, Garage Door Opener, Paved
- Attached garage spaces: 2
- Uncovered spaces: 2
Features
- Levels: One
- Stories: 1
- Entry location: front
- Patio & porch: Enclosed, Open, Patio
- Pool features: Community, Fenced, Heated, In Ground, Association
- Has spa: Yes
- Spa features: Association, Community
- Fencing: Block,Excellent Condition,Stucco Wall
- Has view: Yes
- View description: Golf Course, Mountain(s), Water
- Has water view: Yes
- Water view: Water
Lot
- Features: Close to Clubhouse, Front Yard, On Golf Course, Sprinklers Timer, Sprinkler System
Details
- Parcel number: 634101014
- Special conditions: Standard
Construction
Type & style
- Home type: Condo
- Architectural style: Mediterranean
- Property subtype: Condominium
- Attached to another structure: Yes
Materials
- Stucco
- Foundation: Slab
- Roof: Spanish Tile
Condition
- Updated/Remodeled,Turnkey
- New construction: No
- Year built: 1986
Utilities & green energy
- Electric: Electricity - On Property
- Sewer: Public Sewer
- Water: Public
- Utilities for property: Cable Available, Electricity Available, Electricity Connected, Natural Gas Available, Natural Gas Connected, Phone Available, Sewer Available, Sewer Connected, Water Available, Water Connected
Community & HOA
Community
- Features: Dog Park, Golf, Gated, Pool
- Security: Carbon Monoxide Detector(s), Gated with Guard, Gated Community, Gated with Attendant, 24 Hour Security, Smoke Detector(s)
- Subdivision: Oasis Country Club (32414)
HOA
- Has HOA: Yes
- Amenities included: Clubhouse, Controlled Access, Sport Court, Dog Park, Fitness Center, Fire Pit, Golf Course, Maintenance Grounds, Insurance, Meeting Room, Management, Meeting/Banquet/Party Room, Barbecue, Paddle Tennis, Pickleball, Pool, Pets Allowed, Recreation Room, Guard, Spa/Hot Tub, Tennis Court(s)
- Services included: Pest Control
- HOA fee: $760 monthly
- HOA name: Oasis Country Club HOA
- HOA phone: 760-345-5661
- Second HOA fee: $36 monthly
- Second HOA name: Oasis Country Club Hoa
- Second HOA phone: 760-345-5661
Location
- Region: Palm Desert
Financial & listing details
- Price per square foot: $378/sqft
- Tax assessed value: $300,306
- Date on market: 1/2/2026
- Cumulative days on market: 11 days
- Listing terms: Cash,Cash to New Loan,Conventional
- Inclusions: All other furnishings
- Exclusions: Large primary bedroom bed, chair & ottoman, art in second bedroom, blackstone, prep table, patio furniture (negotiable), and gold cart
- Road surface type: Paved
Price history
| Date | Event | Price |
|---|---|---|
| 3/16/2026 | Sold | $490,000-1%$378/sqft |
Source:  CRMLS #PW25280395 Report a problem CRMLS #PW25280395 Report a problem | ||
| 1/26/2026 | Pending sale | $495,000$382/sqft |
Source: CRMLS #PW25280395 Report a problem | ||
| 1/14/2026 | Contingent | $495,000$382/sqft |
Source: CRMLS #PW25280395 Report a problem | ||
| 1/2/2026 | Listed for sale | $495,000+82%$382/sqft |
Source: CRMLS #PW25280395 Report a problem | ||
| 2/1/2021 | Sold | $272,000-1.1%$210/sqft |
Source: Public Record Report a problem | ||
| 1/1/2020 | Listing removed | $275,000$212/sqft |
Source: Pacific Sotheby's International Realty #219013467 Report a problem | ||
| 9/17/2019 | Price change | $275,000+2%$212/sqft |
Source: Pacific Sotheby's International Realty #219013467 Report a problem | ||
| 9/6/2019 | Price change | $269,500-2%$208/sqft |
Source: Berkshire Hathaway HomeService #219020767DA Report a problem | ||
| 9/4/2019 | Price change | $275,000-1.6%$212/sqft |
Source: Berkshire Hathaway HomeService #219013467 Report a problem | ||
| 8/31/2019 | Price change | $279,500+1.6%$216/sqft |
Source: Berkshire Hathaway HomeService #219020767DA Report a problem | ||
| 8/15/2019 | Price change | $275,000-1.6%$212/sqft |
Source: Berkshire Hathaway HomeService #219013467 Report a problem | ||
| 7/22/2019 | Price change | $279,500-1.8%$216/sqft |
Source: Berkshire Hathaway Home Srvcs #219013467 Report a problem | ||
| 5/9/2019 | Listed for sale | $284,500+68.8%$220/sqft |
Source: Berkshire Hathaway Home Srvcs #219013467 Report a problem | ||
| 4/6/2012 | Sold | $168,500-11.3%$130/sqft |
Source:  CDAR/ Desert Area MLS #21444768 Report a problem CDAR/ Desert Area MLS #21444768 Report a problem | ||
| 2/29/2012 | Price change | $190,000-4.5%$147/sqft |
Source: Tarbell REALTORS/Desert Homes #21444768 Report a problem | ||
| 1/6/2012 | Listed for sale | $199,000+121.1%$154/sqft |
Source: Tarbell REALTORS/Desert Homes #21444768 Report a problem | ||
| 10/3/2011 | Sold | $90,000$69/sqft |
Source: Public Record Report a problem | ||
Public tax history
| Year | Property taxes | Tax assessment |
|---|---|---|
| 2026 | -- | $300,306 +2% |
| 2025 | $4,089 +2.6% | $294,419 +2% |
| 2024 | $3,987 +2.5% | $288,647 +2% |
| 2023 | $3,888 +2.5% | $282,988 +2% |
| 2022 | $3,793 +30.1% | $277,440 +33.6% |
| 2021 | $2,917 +1.7% | $207,700 +1% |
| 2020 | $2,868 +1.7% | $205,571 +2% |
| 2019 | $2,819 +1.7% | $201,541 +2% |
| 2018 | $2,771 +1.2% | $197,590 +2% |
| 2017 | $2,739 | $193,717 +2% |
| 2016 | $2,739 +1.2% | $189,920 +1.5% |
| 2015 | $2,706 +1.5% | $187,069 +2% |
| 2014 | $2,667 | $183,407 +0.5% |
| 2013 | -- | $182,580 -17.8% |
| 2012 | -- | $222,000 -10.8% |
| 2011 | -- | $249,000 -15.3% |
| 2010 | -- | $294,000 -1% |
| 2009 | -- | $297,000 +62.5% |
| 2008 | -- | $182,809 +2% |
| 2007 | -- | $179,225 +2% |
| 2006 | -- | $175,711 +2% |
| 2005 | -- | $172,266 +3.9% |
| 2003 | -- | $165,795 +2% |
| 2002 | -- | $162,543 +8.4% |
| 2001 | $1,965 -0.2% | $150,000 |
| 2000 | $1,968 | $150,000 |
Find assessor info on the county website
Neighborhood: 92211
Nearby homes
- $491,0003 bd2 ba1.4k sqft42086 Sand Dune Dr, Palm Desert, CA 92211Off Market
- $417,4002 bd2 ba1.2k sqft42098 Sand Dune Dr, Palm Desert, CA 92211Off Market

- $347,1002 bd2 ba1.2k sqft42074 Sand Dune Dr, Palm Desert, CA 92211Off Market
- $410,0002 bd2 ba1.2k sqft42110 Sand Dune Dr, Palm Desert, CA 92211Sold
- $302,8001 bd2 ba1.2k sqft42062 Sand Dune Dr, Palm Desert, CA 92211Off Market
- $411,6001 bd2 ba1.2k sqft42050 Sand Dune Dr, Palm Desert, CA 92211Off Market
- $430,0002 bd2 ba1.4k sqft42122 Sand Dune Dr, Palm Desert, CA 92211Sold
- $230,1001 bd1 ba775 sqft42026 Sand Dune Dr, Palm Desert, CA 92211Off Market
Nearby schools
GreatSchools rating
- 5/10Ronald Reagan Elementary SchoolGrades: K-5Distance: 1.3 mi
- 2/10Colonel Mitchell Paige Middle SchoolGrades: 6-8Distance: 1.6 mi
- 9/10Palm Desert High SchoolGrades: 9-12Distance: 1.9 mi
Schools provided by the listing agent
- Elementary: Ronald Reagan
- Middle: Colonel Mitchell
- High: Palm Desert
Source: CRMLS. This data may not be complete. We recommend contacting the local school district to confirm school assignments for this home.
Get a cash offer in 3 minutes
Find out how much your home could sell for in as little as 3 minutes with a no-obligation cash offer.
Estimated market value
$493,500
Get a cash offer in 3 minutes
Find out how much your home could sell for in as little as 3 minutes with a no-obligation cash offer.
Estimated market value
$493,500
- California
- Riverside County
- Palm Desert
- 92211
- 42304 Sand Dune Dr
Nearby cities
Nearby neighborhoods
Nearby zip codes
Other Palm Desert Topics
