Skip main navigation
Active
  • Listed by: Solution Partners NW • Kimberly Stites
    Price cut: $28.5K (6/17)
    $410,000

    4231 220th Place SE #1101, Issaquah, WA 98029

    1beds
    1,029sqft
    : 
    Loading
    Get pre-qualified
    Condominium
    Built in 1987
    -- sqft lot
    $406,400 Zestimate®
    $398/sqft
    $903/mo HOA

    What's special

    All newer appliancesPleasant front patioNewer vanities and hardware
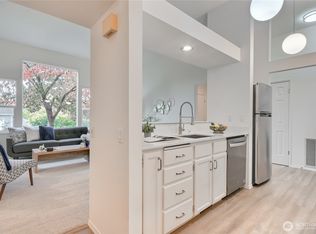
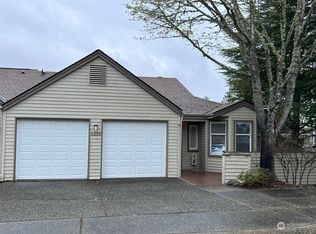
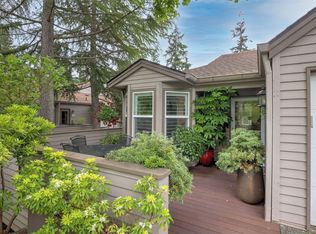
    Amazing opportunity! Beautifully updated 1 bedroom + Den/Guest Room/Office! Current and relevant design! This condo is both stylish and private. Every decorative feature has been transformed from radiant heat tile flooring throughout, full kitchen upgrades with hood vent & modern design backsplash with quartz countertop, all newer appliances, elegant floor to ceiling tile shower with glass enclosure, newer vanities and hardware. Elegant new electric fireplace for warm relaxing evenings. All closets have custom built-ins designed for maximum space utilization. Den/Office has a high-end queen sofa bed making this a flexible 2nd bedroom. Enjoy the summer days on the shaded rear patio that is adjacent to the green space. NEW WATER FEATURE ADDED TO PATIO TO ENJOY THE PLEASANT SOUND! A unique convenience is access to the garage door just steps away from your rear patio! Enjoy the pleasant front patio too! New furnace 2026. Newer H20. Newer LG Washer/Dryer. New garage door opener. Plumbed for A/C. Single car garage has storage space. A large storage room is a plus located steps away from the front door. Shared driveway has several guest spots. Designer Room& Board furniture included with full price offer, if desired. 55+ gated community offers numerous activities to keep you engaged, including community classes, an indoor pool, gym, tennis, pickleball, clubs, & planned events.
    58 days
    |
    170
    |
    9
    |

    Zillow last checked:

    Listing updated:

    Listed by:

    Kimberly Stites,

    Solution Partners NW

    Source: NWMLS as distributed by MLS GRID,MLS#: 2508818MLS Logo

    Loading...

      Facts & features

      Interior

      Bedrooms & bathrooms
      • Bedrooms: 1
      • Bathrooms: 2
      • 3/4 bathrooms: 1
      • 1/2 bathrooms: 1
      • Main level bathrooms: 2
      • Main level bedrooms: 1
      Primary bedroom
      • Level: Main
      Bathroom three quarter
      • Level: Main
      Other
      • Level: Main
      Den office
      • Level: Main
      Dining room
      • Level: Main
      Entry hall
      • Level: Main
      Kitchen without eating space
      • Level: Main
      Living room
      • Level: Main
      Utility room
      • Level: Main
      Heating
      • Fireplace, Forced Air, Radiant, Electric
      Cooling
      • None
      Appliances
      • Included: Dishwasher, Disposal, Dryer, Refrigerator, Stove(s)/Range(s), Washer, Dishwasher(s), Dryer(s), Garbage Disposal, Refrigerator(s), Washer(s), Water Heater: Electric, Water Heater Location: Closet, Cooking - Electric Hookup, Cooking-Electric, Dryer-Electric
      • Laundry: Electric Dryer Hookup, Washer Hookup
      Features
      • Flooring: Ceramic Tile
      • Windows: Insulated Windows, Coverings: Cellular
      • Number of fireplaces: 1
      • Fireplace features: Electric, Main Level: 1, Fireplace
      Interior area
      • Total structure area: 1,029
      • Total interior livable area: 1,029 sqft
      Video & virtual tour

      Property

      Parking
      • Total spaces: 1
      • Parking features: Individual Garage
      • Has garage: Yes
      • Covered spaces: 1
      Features
      • Levels: One
      • Stories: 1
      • Entry location: Main
      • Patio & porch: Cooking-Electric, Dryer-Electric, End Unit, Fireplace, Ground Floor, Insulated Windows, Primary Bathroom, Washer, Water Heater
      • Spa features: Community
      • Has view: Yes
      • View description: See Remarks
      Lot
      • Features: Corner Lot, Paved, Sidewalk
      Details
      • Parcel number: 1473520240
      • Special conditions: Standard

      Construction

      Type & style
      • Home type: Condo
      • Architectural style: Condo (1 Level)
      • Property subtype: Condominium
      Materials
      • Cement Planked, Cement Plank
      • Roof: Composition
      Condition
      • Year built: 1987

      Utilities & green energy

      • Electric: Company: Puget Sound Energy
      • Sewer: Company: Sammamish Water & Sewer
      • Water: Company: Sammamish Water & Sewer
      • Utilities for property: Astound, Astound
      Green energy
      • Energy efficient items: Insulated Windows

      Community & HOA

      Community
      • Features: Age Restriction, Athletic Court, Cable TV, Clubhouse, Fitness Center, Game/Rec Rm, Garden Space, Gated, Outside Entry, Indoor Pool, Trail(s)
      • Security: Security Service
      • Senior community: Yes
      • Subdivision: Providence Point
      HOA
      • Services included: Cable TV, Common Area Maintenance, Internet, Maintenance Grounds, Road Maintenance, Security, See Remarks, Sewer, Snow Removal, Water
      • HOA fee: $903 monthly
      • HOA phone: 425-392-9483
      Location
      • Region: Issaquah

      Financial & listing details

      • Price per square foot: $398/sqft
      • Tax assessed value: $396,000
      • Annual tax amount: $3,308
      • Date on market: 5/20/2026
      • Cumulative days on market: 58 days
      • Listing terms: Conventional,FHA
      • Inclusions: Dishwasher(s), Dryer(s), Garbage Disposal, Refrigerator(s), Stove(s)/Range(s), Washer(s)

        Estimated market value

        $406,400

        $386,000 - $427,000

        $2,519/mo

        Price history

        DateEventPrice
        6/17/2026Price change$410,000-6.5%$398/sqft
        Source: NWMLS as distributed by MLS GRID #2508818 Report a problem
        5/21/2026Listed for sale$438,500+3.2%$426/sqft
        Source: NWMLS as distributed by MLS GRID #2508818 Report a problem
        7/30/2021Sold$425,000+70%$413/sqft
        Source: Public Record Report a problem
        7/7/2016Sold$250,000$243/sqft
        Source: NWMLS as distributed by MLS GRID #946154 Report a problem

        Public tax history

        YearProperty taxesTax assessment
        2025$3,308 +7.1%$396,000 +6.2%
        2024$3,090 -8.4%$373,000 -4.6%
        2023$3,374 +33.5%$391,000 +18.1%
        2022$2,528 -1.6%$331,000 +19.9%
        2021$2,569 -3.9%$276,000 +3.4%
        2020$2,674 -8.3%$267,000 -10.1%
        2019$2,916 +9.6%$297,000 +4.2%
        2018$2,661 +1.9%$285,000 +12.2%
        2017$2,611 +845.3%$254,000 +15.5%
        2016$276 $220,000 +15.8%
        2015$276 $190,000 +3.8%
        2014$276 $183,000 +39.7%
        2013$276 $131,000 +19.1%
        2012-- $110,000 -4.3%
        2011-- $115,000
        2010-- $115,000
        2009-- $115,000
        2007-- $115,000
        2006-- $115,000
        2005-- $115,000
        2001$999 -1.9%$115,000
        2000$1,018 $115,000
        Find assessor info on the county website

        Monthly payment

        Est. payment

        Payment breakdown

        Explore the cost of this home by adjusting the details. Changes won't be saved.
        All calculations are estimates and provided by Zillow, Inc. for informational purposes only. Actual amounts may vary.
        HOA fees may include property taxes on listings classified as Co-Ops. Contact the listing agent and/or owner for fee details.
        Mortgage interest rates are dependent on a number of factors, including credit score, down payment, and repayment length. Interest rate data provided by Zillow Group Marketplace, Inc. as of 1/1/1970 from various mortgage lenders with which we have lead or other similar arrangements; the Estimated Payment is an average of those rates.
        See how much you could borrow to make a competitive offer.

        Climate risks

        Neighborhood: Providence Point

        Getting around

        10 / 100
        Car-Dependent
        14 / 100
        Minimal Transit
        19 / 100
        Somewhat Bikeable

        Nearby schools

        GreatSchools rating

        A local agent can set up tours, give advice and negotiate with sellers.

        Browse local experts

        Similar homes