Skip main navigation
Off market
  • $510,200

    4231 35th St S Unit A2, Arlington, VA 22206

    1beds
    2baths
    1,490sqft
    Condo
    Built in 1940
    -- sqft lot
    $510,200 Zestimate®
    $342/sqft
    $2,743 Estimated rent

    Home value

    $510,200

    $469,000 - $551,000

    $2,743/mo

    Zestimate® history
    Loading
    Loading...

    Owner options

    List your home for rent

    $2,743/mo

    Rent Zestimate®

    Find your next renter with Zillow Rental Manager. Plus, with online applications, you can quickly screen prospective tenants – for free.

    Learn more

    $2,743/mo

    Rent Zestimate®

    Refinance and save

    $3,477/mo

    Est. payment

    Refinancing to a lower rate could help reduce your monthly payments and save thousands over the life of the loan.

    See today's rates

    $3,477/mo

    Est. payment

    Explore your selling options

    Work with a Zillow partner agent

    Leverage their expertise and Zillow's premium Showcase listings to get your home seen by more buyers.

    Get started

    List with your own agent

    Get your home in front of millions of buyers by listing it on Zillow.

    Learn how to do it

    Sell it yourself

    Take full control of how buyers see your home on Zillow by listing For Sale by Owner (FSBO).

    List your home

    What's special

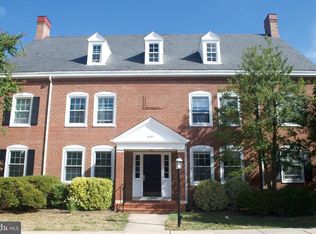
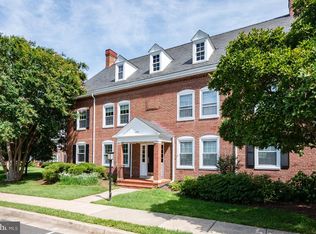
    Bright Barcroft model in picture perfect Fairlington Meadows location - on 35th Street. 2 levels -1490 SqFT with large bricked patio. Pretty hardwood floors - and sunny unit! Nice light gray paint, replaced door knobs, and updated light fixtures throughout. Newer kitchen appliances. New Energy-efficient HVAC and windows + tasteful white blinds. Updated baths. Lower Level has 2 rooms and 2nd full bath. Can be used as 2nd BR/guest Room. Resort like living with tree lined streets with sidewalks, community tennis courts and outdoor pool. Commuters delight. Convenient to everything - Starbucks, Safeway and Fresh Market just a few blocks away and all the shops on Quaker Lane. Shirlington Village. Metro bus at the corner of 35th and Stafford. No more than 2 incomes to quality. $2150x35 to qualify. Use L&F online application. $55 pp. Assigned parking Space near front door #571. Use the L&F application

    This property is off market, which means it's not currently listed for sale or rent on Zillow. This may be different from what's available on other websites or public sources.
    Facts & features

    Interior

    Bedrooms & bathrooms
    • Bedrooms: 1
    • Bathrooms: 2
    Heating
    • Forced air
    Cooling
    • Central
    Appliances
    • Included: Dishwasher, Dryer, Refrigerator, Washer
    • Laundry: In Unit
    Features
    • Flooring: Hardwood
    Interior area
    • Total interior livable area: 1,490 sqft

    Property

    Parking
    • Total spaces: 1
    • Parking features: None
    Features
    • Exterior features: Brick
    Lot
    • Size: 1,490 sqft
    Details
    • Parcel number: 30016571

    Construction

    Type & style
    • Home type: Condo
    Condition
    • Year built: 1940

    Community & neighborhood

    Location
    • Region: Arlington

    HOA & financial

    HOA
    • Has HOA: Yes
    • HOA fee: $324 monthly

    Other

    Other facts
    • Acreage \ 0
    • Appliances \ Appliances \ Dishwasher
    • Appliances \ Appliances \ Dryer
    • Appliances \ Appliances \ Refrigerator
    • Appliances \ Appliances \ Stove
    • Appliances \ Appliances \ Washer
    • Appliances \ Stove
    • Basement \ BasementType \ Connecting Stairway
    • Basement \ BasementType \ Fully Finished
    • Basement \ HasBasement \ 1
    • Bathrooms \ HalfBaths \ 0
    • CondoFee \ 0
    • Cooling \ Programmable Thermostat
    • CvrdParking1Spaces \ 0
    • CvrdParking2Spaces \ 0
    • Directions \ From DC\Alexandria - South on 395 to King St East exit. From King St left on S. Taylor
    • Directions \ Rt on S. 35th to large courtyard in the middle on the left (4231. Park in Space # 571)
    • Directions \ Rt on S. Utah
    • Directions \ left at stop sign
    • Elementary School: ABINGDON
    • Exterior Type: Brick
    • Fireplaces \ 0
    • Flooring \ Flooring \ Hardwood
    • HOAFee \ 0
    • HalfBaths \ 0
    • HasBodyOfWater \ 0
    • HasPool \ 0
    • HasWaterAccess \ 0
    • HasWaterFront \ 0
    • HasWaterView \ 0
    • Heating \ Central
    • Heating and Cooling \ Cooling \ Ceiling Fan(s)
    • Heating and Cooling \ Cooling \ Central A/C
    • Heating and Cooling \ Cooling \ Programmable Thermostat
    • Heating and Cooling \ Heating \ Central
    • High School: WAKEFIELD
    • IsForeClosure \ 0
    • IsNewConstruction \ 0
    • Laundry: In Unit
    • ListingDate \ 2022-07-03T00: 00
    • Location \ Directions \ From DC/Alexandria - South on 395 to King St East exit. From King St left on S. Taylor
    • Location \ Directions \ Rt on S. 35th to large courtyard in the middle on the left (4231. Park in Space # 571)
    • Location \ Directions \ Rt on S. Utah
    • Location \ Directions \ left at stop sign
    • Lot \ Acreage \ 0
    • Lot \ LotSquareFootage \ 0
    • Lot \ TotalSquareFeet \ 1490
    • LotSquareFootage \ 0
    • MLS Listing ID: VAAR2019436
    • MLS Name: Long & Foster (Long & Foster)
    • Middle School: GUNSTON
    • NoOfLevels \ 0
    • Other Exterior Features \ Exterior \ Brick
    • Other Fees \ HOAFee \ 0
    • Other Interior Features \ Fireplaces \ 0
    • Other \ CondoFee \ 0
    • Other \ IsForeClosure \ 0
    • Other \ IsNewConstruction \ 0
    • Other \ ListingDate \ 2022-07-03T00: 00
    • Other \ NoOfLevels \ 0
    • Other \ Ownership \ Other
    • Other \ TotalLeasedUnits \ 0
    • Other \ TotalNoOfUnits \ 0
    • Other \ TotalTaxes \ 0
    • Other \ TotalUnfurnishedUnits \ 0
    • Other \ UnitNumber \ A2
    • Ownership \ Other
    • Parking \ CvrdParking1Spaces \ 0
    • Parking \ CvrdParking2Spaces \ 0
    • Parking \ Off Street
    • Parking \ On Street
    • Parking \ Parking \ Off Street
    • Parking \ Parking \ On Street
    • PropertyType \ Condo
    • School District: ARLINGTON COUNTY PUBLIC SCHOOLS
    • Sewer \ Public Septic
    • Sewer \ Public Sewer
    • Style \ Condo
    • TotalLeasedUnits \ 0
    • TotalNoOfUnits \ 0
    • TotalSquareFeet \ 1490
    • TotalTaxes \ 0
    • TotalUnfurnishedUnits \ 0
    • Type and Style \ PropertyType \ Condo
    • Type and Style \ Style \ Condo
    • UnitNumber \ A2
    • Utilities \ Sewer \ Public Septic
    • Utilities \ Sewer \ Public Sewer
    • View Type \ HasWaterView \ 0
    • Water \ HasBodyOfWater \ 0
    • Water \ HasPool \ 0
    • Water \ HasWaterAccess \ 0
    • Water \ HasWaterFront \ 0
    • Water \ Public
    • Water \ Water \ Public

    Price history

    DateEventPrice
    10/21/2023Listing removed--
    Source: Bright MLS #VAAR2034222 Report a problem
    10/12/2023Listed for rent$2,350+9.3%$2/sqft
    Source: Bright MLS #VAAR2034222 Report a problem
    8/1/2022Listing removed--
    Source: Long & Foster Broker Feed Report a problem
    7/3/2022Listed for rent$2,150+7.5%$1/sqft
    Source: Long & Foster Broker Feed #VAAR2019436 Report a problem
    5/15/2020Listing removed$2,000$1/sqft
    Source: Long & Foster Real Estate, Inc. #VAAR162304 Report a problem
    5/8/2020Listed for rent$2,000$1/sqft
    Source: Long & Foster Real Estate, Inc. #VAAR162304 Report a problem
    6/20/1990Sold$146,000$98/sqft
    Source: Agent Provided Report a problem

    Public tax history

    YearProperty taxesTax assessment
    2025$5,354 +6.1%$518,300 +6.1%
    2024$5,044 +4.7%$488,300 +4.4%
    2023$4,819 +1.7%$467,900 +1.7%
    2022$4,737 $459,900
    2021$4,737 +13.4%$459,900 +12.9%
    2020$4,179 +6.4%$407,300 +6.4%
    2019$3,928 +5.5%$382,800 +3.4%
    2018$3,723 +2.6%$370,100 +2.6%
    2017$3,630 +4.1%$360,800 +2.6%
    2016$3,486 -3%$351,800 -2.5%
    2015$3,594 +2.6%$360,800 +2.6%
    2014$3,504 +3.4%$351,800 +4.5%
    2013$3,388 -0.8%$336,800
    2012$3,416 +1.4%--
    2011$3,370 --
    2009-- --
    2008-- --
    2007-- --
    2006-- --
    2005-- --
    2004-- --
    2003-- --
    2002-- --
    2001-- $127,000

    Find assessor info on the county website

    Neighborhood: Fairlington-Shirlington

    Nearby schools

    GreatSchools rating
    Schools provided by the listing agent
    • Elementary: ABINGDON
    • High: WAKEFIELD

    Source: The MLS. This data may not be complete. We recommend contacting the local school district to confirm school assignments for this home.

    Get a cash offer in 3 minutes
    Find out how much your home could sell for in as little as 3 minutes with a no-obligation cash offer.
    Estimated market value
    $510,200
    Get a cash offer in 3 minutes
    Find out how much your home could sell for in as little as 3 minutes with a no-obligation cash offer.
    Estimated market value
    $510,200