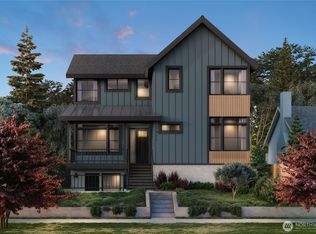
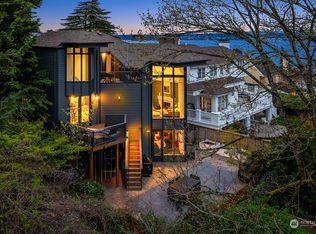
Thomas James Homes proudly presents an exceptional new Scandinavian-inspired residence, thoughtfully designed in collaboration with McCullough Architects. Ideally positioned, this home captures eastern and southern views of Lake Washington and is filled with abundant natural light throughout every level. Located within the coveted Laurelhurst Beach Club boundaries, this residence offers a rare opportunity to enjoy one of Seattle's most treasured neighborhoods known for its waterfront access, tree-lined streets, and strong sense of community. The main level is designed for effortless entertaining and everyday comfort, featuring an expansive great room, designer chef's kitchen, light-filled dining area, and a versatile guest suite or flex room. Covered and open-air outdoor living spaces seamlessly extend the home's functionality year-round. Upstairs, the private primary retreat serves as a serene escape, accompanied by three additional bedrooms thoughtfully arranged for comfort and privacy. The lower level adds exceptional flexibility with a bonus/media room and a permitted ADU, complete with an ensuite bedroom and kitchenette - ideal for guests, multi-generational living, or extended stays.
Sold
Zillow last checked:
Listing updated:
Bought with:
Tim McQuery, 16811
KW Mountains to Sound Realty
Source: NWMLS as distributed by MLS GRID,MLS#: 2560900
Price history
| Date | Event | Price |
|---|---|---|
| 9/11/2026 | Sold | $3,595,000$1,008/sqft |
Source:  NWMLS as distributed by MLS GRID #2560900 Report a problem NWMLS as distributed by MLS GRID #2560900 Report a problem | ||
| 8/9/2026 | Pending sale | $3,595,000$1,008/sqft |
Source: NWMLS as distributed by MLS GRID #2560900 Report a problem | ||
| 7/30/2026 | Listed for sale | $3,595,000-2.8%$1,008/sqft |
Source: NWMLS as distributed by MLS GRID #2560900 Report a problem | ||
| 2/10/2026 | Listing removed | $3,700,000$1,038/sqft |
Source:  Thomas James Homes Report a problem Thomas James Homes Report a problem | ||
| 2/5/2026 | Listed for sale | $3,700,000$1,038/sqft |
Source: Thomas James Homes Report a problem | ||

Get a cash offer in 3 minutes
Find out how much your home could sell for in as little as 3 minutes with a no-obligation cash offer.
Estimated market value
$3,581,400
