Nestled in the premier gated community in Corona with very motivated seller! This beautiful and no shared wall home comes with ample privacy you can enjoy with plenty of upgrades such as basswood shutters throughout which enhance insulation, custom built in entertainment units and master bedroom closet can save spaces and clutters, water softener system, pre wired EV charger, builder upgraded pre-wiring for Christmas lights and pre installed security system. This home boast of the back yard which has been professionally designed with pavers and turf. There is spacious loft and a bedroom and bathroom with tub and shower on the 1st floor. Kitchen and living room area is upgraded with vinyl plank flooring. This home is away from street which adds to peace and quiet. Enjoy Bedford amenities within the gated community such as pool, spa, park etc. Minutes from Bedford Market Place. Must See!
For sale
Listed by: TPL Realty • Teresa Kim • Contact: 714-350-9878
Price cut: $60K (7/23)
$710,000
4231 Adishian Way #106, Corona, CA 92883
4beds
2,111sqft
Condominium
Built in 2020
-- sqft lot
$708,400 Zestimate®
$336/sqft
$275/mo HOA
What's special
- 48 days |
- 248 |
- 15 |
Zillow last checked:
Listing updated:
Listed by:
Teresa Kim DRE #01874374 tkimhome09@gmail.com,
TPL Realty
Source: CRMLS,MLS#: PW26123109 Originating MLS: California Regional MLS
Originating MLS: California Regional MLSFacts & features
Interior
Bedrooms & bathrooms
- Bedrooms: 4
- Bathrooms: 3
- Full bathrooms: 3
- Main level bathrooms: 1
- Main level bedrooms: 1
Rooms
- Room types: Bathroom, Kitchen, Laundry, Loft, Living Room, Primary Bathroom, Primary Bedroom, Other
Bathroom
- Features: Jack and Jill Bath
Bathroom
- Features: Bathroom Exhaust Fan, Dual Sinks, Quartz Counters
Other
- Features: Walk-In Closet(s)
Heating
- Central
Cooling
- Central Air
Appliances
- Included: Dishwasher, Free-Standing Range, Microwave
- Laundry: Washer Hookup, Gas Dryer Hookup, Laundry Room
Features
- Balcony, Granite Counters, Jack and Jill Bath, Loft, Walk-In Closet(s)
- Flooring: Carpet, Laminate
- Windows: Plantation Shutters
- Has fireplace: No
- Fireplace features: None
- Common walls with other units/homes: No Common Walls
Interior area
- Total interior livable area: 2,111 sqft
Property
Parking
- Total spaces: 2
- Parking features: Garage - Attached
- Attached garage spaces: 2
Features
- Levels: Two
- Stories: 2
- Entry location: ground
- Patio & porch: Concrete
- Pool features: Association
- Has spa: Yes
- Spa features: Association
- Has view: Yes
- View description: Hills
Lot
- Features: 0-1 Unit/Acre, Back Yard
Details
- Parcel number: 282794060
- Special conditions: Standard
Construction
Type & style
- Home type: Condo
- Property subtype: Condominium
Condition
- New construction: No
- Year built: 2020
Utilities & green energy
- Sewer: Public Sewer
- Water: Public
Community & HOA
Community
- Features: Curbs, Sidewalks
- Subdivision: Other
HOA
- Has HOA: Yes
- Amenities included: Pool, Spa/Hot Tub
- HOA fee: $275 monthly
- HOA name: Bedford
- HOA phone: 909-297-2550
Location
- Region: Corona
Financial & listing details
- Price per square foot: $336/sqft
- Tax assessed value: $650,251
- Annual tax amount: $11,549
- Date on market: 6/5/2026
- Cumulative days on market: 48 days
- Listing terms: Cash,Cash to Existing Loan,Conventional,1031 Exchange
Estimated market value
$708,400
$673,000 - $744,000
$4,007/mo
Price history
| Date | Event | Price |
|---|---|---|
| 7/23/2026 | Price change | $710,000-7.8%$336/sqft |
Source:  CRMLS #PW26123109 Report a problem CRMLS #PW26123109 Report a problem | ||
| 6/5/2026 | Listed for sale | $769,999$365/sqft |
Source: CRMLS #PW26123109 Report a problem | ||
Public tax history
| Year | Property taxes | Tax assessment |
|---|---|---|
| 2025 | $11,549 +0.6% | $650,251 +2% |
| 2024 | $11,475 +1.9% | $637,502 +2% |
| 2023 | $11,261 +2.1% | $625,003 +2% |
| 2022 | $11,029 | $612,749 |
Find assessor info on the county website
Monthly payment
Est. payment
Payment breakdown
Explore the cost of this home by adjusting the details. Changes won't be saved.Climate risks
Neighborhood: Wildrose
Nearby schools
GreatSchools rating
- 8/10Woodrow Wilson Elementary SchoolGrades: K-6Distance: 0.7 mi
- 6/10El Cerrito Middle SchoolGrades: 6-8Distance: 1.5 mi
- 8/10Santiago High SchoolGrades: 9-12Distance: 2 mi
- $1,130,6250.45 Acres2286 Palmer Dr, Corona, CA 92883Off Market
- $650,6003 bd3 ba1.7k sqft4231 Adishian Way #104, Corona, CA 92883Off Market

- $--3 bd3 ba1.7k sqft4231 Adishian Way, Corona, CA 92883Off Market
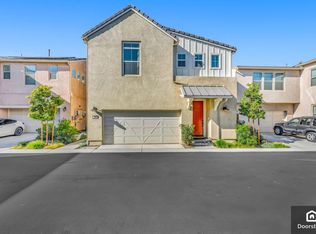
- $780,100-- bd-- ba-- sqft4231 Adishian Way #101, Corona, CA 92883Off Market
- $768,800-- bd-- ba-- sqft4231 Adishian Way #105, Corona, CA 92883Off Market
- $723,7003 bd2 ba2.2k sqft4231 Adishian Way #102, Corona, CA 92883Off Market
- $655,8003 bd3 ba1.7k sqft4231 Adishian Way #103, Corona, CA 92883Off Market
- $633,1003 bd2 ba1.7k sqft4232 Powell Way UNIT 104, Corona, CA 92883Off Market
A local agent can set up tours, give advice and negotiate with sellers.
Similar homes
- $735,0004 bd3 ba1.7k sqft4052 Summer Way, Corona, CA 92883For Sale
 MLS ID #PW26122478, Erin Vargas, eXp Realty of California Inc. CRMLS
 - $609,9003 bd3 ba1.7k sqft4301 Owens St Unit 101, Corona, CA 92883For Sale
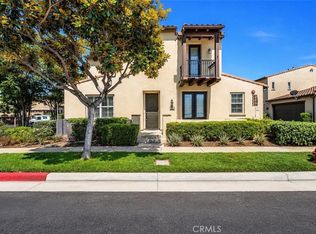 MLS ID #IG26135901, Monica Franco, PAK Home Realty. CRMLS
 - $565,0002 bd2 ba1.5k sqft4317 Owens St Unit 103, Corona, CA 92883For Sale
 MLS ID #PW26149432, Joanna Lee, Reshape Real Estate. CRMLS
 - $769,0003 bd3 ba1.7k sqft100 Lydia Ln, Corona, CA 92882For Sale
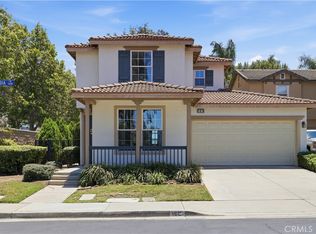 MLS ID #OC26140292, Heather WalkerBobbitt, First Team Real Estate. CRMLS
 - $764,9903 bd3 ba2.1k sqft25377 Temescal Valley Ln, Corona, CA 92883For SaleMLS ID #CV26138372, Javier Suarez, Suarez Realty Group. CRMLS
- $809,0004 bd3 ba2.5k sqft24655 Acadia Dr, Corona, CA 92883For SaleMLS ID #PW26143662, Yvonne Tran, Lifetime Realty Inc. CRMLS
- $859,9994 bd3 ba2.1k sqft3306 Rochelle Ln, Corona, CA 92882For SaleMLS ID #OC26150653, Paul Lusk, First Team Real Estate. CRMLS
- $765,0004 bd3 ba2k sqft26319 Gentry Ave, Corona, CA 92883For SaleMLS ID #IG26147723, Oscar Tortola, Oscar Tortola Group Real Estate Services. CRMLS
- $699,8004 bd3 ba2k sqft6130 Snapdragon St, Eastvale, CA 92880For SaleMLS ID #CV26130619, Patrick Wood, HELP-U-SELL PRESTIGE PROP'S. CRMLS
- $849,0004 bd3 ba2.4k sqft26130 Plumcot Dr, Corona, CA 92883For SaleMLS ID #IG26074322, Guillermo Altamirano, Oscar Tortola Group Real Estate Services. CRMLS
- $819,0005 bd3 ba2.6k sqft23832 Endsley Ct, Corona, CA 92883For SaleMLS ID #IG26143393, Kristi Robles, Real Broker. CRMLS
- $650,0004 bd3 ba1.8k sqft5654 Mapleview Dr, Riverside, CA 92509For SaleMLS ID #WS26159727, DONGYAN ZHENG, A-Z REALTY & INVESTMENT CORP. CRMLS
- $699,9003 bd3 ba1.8k sqft16378 Embark Way, Chino, CA 91708For SaleMLS ID #TR26139698, Iris Li, Harvest Realty Development. CRMLS
- $749,9005 bd3 ba2.5k sqft5919 Silveira St, Corona, CA 92880For SaleMLS ID #RS26104038, Rose Paulino, C-21 Classic Estates. CRMLS
- $698,0002 bd2 ba1.1k sqft42 Via Contento, Rancho Santa Margarita, CA 92688For SaleMLS ID #PW26072031, Kristen Grinnell, zRE Group. CRMLS
- $695,0003 bd3 ba1.8k sqft8544 Exposition St, Chino, CA 91708For SaleMLS ID #DW26153504, Wilfred Olguin, eHomes. CRMLS
- $665,0005 bd3 ba2k sqft9265 Duncan, Riverside, CA 92503New ConstructionMLS ID #CV26159636, Anthony Johnson, Park Regency Realty. CRMLS
- $659,8004 bd3 ba2.6k sqft40112 Oregold Ct, Lake Elsinore, CA 92532For SaleMLS ID #PW26143441, Michael Yun, JK Realtage Group Inc.. CRMLS
- $669,0004 bd3 ba2.4k sqft457 Cimarron Dr, Perris, CA 92570For SaleMLS ID #IG26138253, Charlene Pulido, KW The Lakes. CRMLS
- $675,0005 bd4 ba1.9k sqft8751 Metta Cir, Riverside, CA 92503For SaleMLS ID #CV26150217, Sandy Hernandez, CENTURY 21 SYNERGIA REALTY. CRMLS
Local buyer's agents are ready to help
