Skip main navigation
Off market
Street View
  • Tax assessed value
    $484,588

    4231 Bays Water Dr, Colorado Springs, CO 80920

    5beds
    3,730sqft
    SingleFamily
    Built in 2000
    7,405 Square Feet Lot
    $-- Zestimate®
    $130/sqft
    $3,137 Estimated rent

    Home value

    Not available

    Estimated sales range

    Not available

    $3,137/mo

    Zestimate® history
    Loading
    Loading...

    Owner options

    List your home for rent

    $3,137/mo

    Rent Zestimate®

    Find your next renter with Zillow Rental Manager. Plus, with online applications, you can quickly screen prospective tenants – for free.

    Learn more

    $3,137/mo

    Rent Zestimate®

    Refinance and save

    $2,832/mo

    Est. payment

    Refinancing to a lower rate could help reduce your monthly payments and save thousands over the life of the loan.

    See today's rates

    $2,832/mo

    Est. payment

    Explore your selling options

    Work with a Zillow partner agent

    Leverage their expertise and Zillow's premium Showcase listings to get your home seen by more buyers.

    Get started

    List with your own agent

    Get your home in front of millions of buyers by listing it on Zillow.

    Learn how to do it

    Sell it yourself

    Take full control of how buyers see your home on Zillow by listing For Sale by Owner (FSBO).

    List your home

    What's special

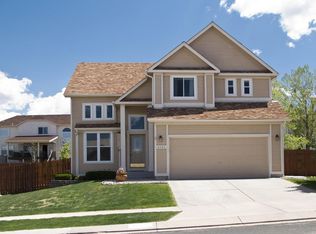
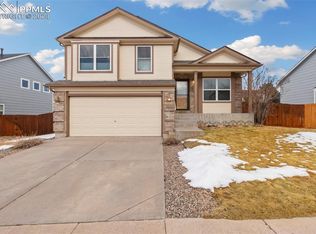
    Complete info: http://4231bayswaterdr.IsNow4Sale.com - Great mountain views from this popular, expanded Vail model 2-story w/ main level ofc finished garden level bsmt. Vaulted ceilings on the upper level w/ 4 bdrms, includes the spacious mstr suite w/5-piece bath & cedar lined walk-in closet. Double closets in secondary bdrms. Hall bath w/ double sinks & skylight. Oversize linen closet. Liv rm features a window seat & crown molding - din rm has a bay window, tray ceiling, and convenient pass-thru to the kitchen. Eat-in kitchen w/ oak hdwd flr, tile counters, large pantry, walkout, all appliances & blt-in desk. Fam rm w/ gas fp. Main level laundry rm w/ storage & laundry sink. Huge rec rm, 5th bdrm w/ walk-in closet & bath in completed bsmt level. Backyard retreat w/ 40x20 patio, 18x12 deck, built-in bench seating & arbor on addt'l lower deck, & mature perennial gardens/large trees. Stucco exterior. New roof. Walking distance to award winning District 20 schools. Nearby parks, hospitals, lots of shopping, & the YMCA. Easy access to I-25 & the Powers corridor.

    This property is not currently displayed as for sale or rent on Zillow. This may be different from what's on other websites or public sources.
    Facts & features

    Interior

    Bedrooms & bathrooms
    • Bedrooms: 5
    • Bathrooms: 4
    • Full bathrooms: 3
    • 1/2 bathrooms: 1
    Heating
    • Forced air
    Appliances
    • Included: Dishwasher, Dryer, Garbage disposal, Microwave, Range / Oven, Refrigerator, Trash compactor, Washer
    Features
    • Flooring: Tile, Carpet, Hardwood
    • Basement: Finished
    • Has fireplace: Yes
    Interior area
    • Total interior livable area: 3,730 sqft

    Property

    Parking
    • Parking features: Garage - Attached
    Features
    • Exterior features: Stucco
    Lot
    • Size: 7,405 Square Feet
    Details
    • Parcel number: 6235206009

    Construction

    Type & style
    • Home type: SingleFamily
    Materials
    • Frame
    • Roof: Composition
    Condition
    • Year built: 2000

    Community & HOA

    Location
    • Region: Colorado Springs

    Financial & listing details

    • Price per square foot: $130/sqft
    • Tax assessed value: $484,588
    • Annual tax amount: $2,629

    Price history

    DateEventPrice
    4/19/2012Listing removed$305,000$82/sqft
    Source: The Platinum Group REALTORS #680348 Report a problem
    4/18/2011Listed for sale$305,000$82/sqft
    Source: The Platinum Group REALTORS #680348 Report a problem
    3/19/2011Sold$305,000-4.1%$82/sqft
    Source: Agent Provided Report a problem
    2/11/2011Price change$318,000-3%$85/sqft
    Source: The Platinum Group, REALTORS #680348 Report a problem
    10/30/2010Price change$328,000-3.1%$88/sqft
    Source: The Platinum Group, REALTORS #680348 Report a problem
    9/14/2010Price change$338,500-2.9%$91/sqft
    Source: RE/MAX Properties, Inc. #570947 Report a problem
    8/1/2010Listed for sale$348,500$93/sqft
    Source: RE/MAX Properties, Inc. #570947 Report a problem

    Public tax history

    YearProperty taxesTax assessment
    2022$2,629 $33,680 -2.8%
    2021-- $34,650 +12.2%
    2020$2,513 +1%$30,880
    2019$2,488 +11.1%$30,880 +12.5%
    2018$2,240 -0.4%$27,440
    2017$2,248 +0.4%$27,440 +1%
    2016$2,240 +0.8%$27,180
    2015$2,221 +6.1%$27,180 +6%
    2014$2,093 $25,640
    2013-- --
    2012-- $26,160
    2011$2,211 $26,160 -4%
    2010-- $27,250
    2009-- $27,250 +2%
    2008-- $26,720
    2006-- $26,720 +21.6%
    2004-- $21,980
    2003$1,904 +165.7%$21,980 -7.2%
    2002$717 +925.2%$23,690 +2654.7%
    2001$70 $860
    Find assessor info on the county website

    Neighborhood: Briargate

    Nearby schools

    GreatSchools rating
    Schools provided by the listing agent
    • District: 20

    Source: The MLS. This data may not be complete. We recommend contacting the local school district to confirm school assignments for this home.

    Get pre-qualified for a loan
    At Zillow Home Loans, we can pre-qualify you in as little as 5 minutes with no impact to your credit score.

    An equal housing lender. NMLS #10287.
