This Uptown Dallas townhome is a RARE FIND with NO HOA & no shared walls! Tucked back from the street offering exceptional privacy in the heart of Oak Lawn, this thoughtfully designed residence features 3 generously sized bedrooms (each with their own full bath!), a 2-car garage & a fully fenced, turfed yard (perfect for a dog run) with a large sitting area. Expansive 3-story layout with a light & airy main floor boasting a central fireplace, hardwood floors, high ceilings, crown molding & oversized windows on all four sides making for great natural light throughout. Large primary suite on the top floor features vaulted ceilings, a huge walk-in closet, jetted tub, stunning glass shower & dual sinks. Secondary bedroom & ensuite bath located across from the primary, with an office nook situated between the two—PLUS the whole home is wired with CAT-5 Ethernet (ethernet ports & network switches installed in all 3 bedrooms, living & kitchen)—an IDEAL combination for those working from home! Remaining bed & bath on the first floor could be utilized as an IN-LAW SUITE layout with a separate private entrance. Laundry room also on first floor next to the unit’s private entry via 2-car garage, complete with more storage space & 2 EV charging outlets. All in a highly desirable area that offers the best of Uptown Dallas living near every amenity you could ever need—minutes to Whole Foods, Craddock Park, Katy Trail & Equinox, with easy access to the Medical District, Love Field & Highland Park Village. Get early access before this one hits the market!
Sold
Price Unknown
4231 Bowser Ave, Dallas, TX 75219
3beds
2,026sqft
Townhouse
Built in 2002
2,003 Square Feet Lot
$616,100 Zestimate®
$--/sqft
$3,812 Estimated rent
Home value
$616,100
$567,000 - $665,000
$3,812/mo
Zestimate® history
Owner options
List your home for rent
$3,812/mo
Rent Zestimate®
Find your next renter with Zillow Rental Manager. Plus, with online applications, you can quickly screen prospective tenants – for free.
$3,812/mo
Rent Zestimate®
Refinance and save
Refinancing to a lower rate could help reduce your monthly payments and save thousands over the life of the loan.
Explore your selling options
Work with a Zillow partner agent
Leverage their expertise and Zillow's premium Showcase listings to get your home seen by more buyers.
Get startedList with your own agent
Get your home in front of millions of buyers by listing it on Zillow.
Learn how to do itSell it yourself
Take full control of how buyers see your home on Zillow by listing For Sale by Owner (FSBO).
List your homeWhat's special
Central fireplaceHigh ceilingsHardwood floorsLarge sitting areaJetted tubVaulted ceilingsCrown molding
Zillow last checked:
Listing updated:
Listed by:
Matt Templeton 0680490 505-301-9109,
Keller Williams Urban Dallas 214-234-8000,
Andrew Templeton 0753833 505-301-9109,
Keller Williams Urban Dallas
Bought with:
Michael McCuller, 0780353
Real Broker, LLC
Brent Germany, 0616731
Real Broker, LLC
Source: NTREIS,MLS#: 21277438
Facts & features
Interior
Bedrooms & bathrooms
- Bedrooms: 3
- Bathrooms: 3
- Full bathrooms: 3
Primary bedroom
- Features: Ceiling Fan(s), En Suite Bathroom, Sitting Area in Primary, Walk-In Closet(s)
- Level: Third
- Dimensions: 17 x 12
Bedroom
- Features: Ceiling Fan(s), Walk-In Closet(s)
- Level: First
- Dimensions: 13 x 11
Bedroom
- Features: Ceiling Fan(s), En Suite Bathroom, Walk-In Closet(s)
- Level: Third
- Dimensions: 13 x 15
Primary bathroom
- Features: Built-in Features, Closet Cabinetry, Dual Sinks, En Suite Bathroom, Granite Counters, Jetted Tub, Separate Shower
- Level: Third
- Dimensions: 13 x 13
Dining room
- Level: Second
- Dimensions: 13 x 9
Other
- Features: Built-in Features, Granite Counters, Garden Tub/Roman Tub
- Level: First
- Dimensions: 5 x 8
Other
- Features: Built-in Features, En Suite Bathroom, Granite Counters, Garden Tub/Roman Tub
- Level: Third
- Dimensions: 8 x 5
Kitchen
- Features: Built-in Features, Granite Counters, Walk-In Pantry
- Level: Second
- Dimensions: 11 x 9
Living room
- Features: Ceiling Fan(s), Fireplace
- Level: Second
- Dimensions: 13 x 15
Heating
- Central, Fireplace(s), Natural Gas
Cooling
- Central Air, Ceiling Fan(s), Electric
Appliances
- Included: Dishwasher, Gas Cooktop, Disposal, Gas Oven, Microwave, Vented Exhaust Fan
- Laundry: Washer Hookup, Dryer Hookup
Features
- Decorative/Designer Lighting Fixtures, Granite Counters, High Speed Internet, In-Law Floorplan, Pantry, Cable TV, Vaulted Ceiling(s), Wired for Data, Natural Woodwork, Walk-In Closet(s)
- Flooring: Ceramic Tile, Wood
- Windows: Window Coverings
- Has basement: No
- Number of fireplaces: 1
- Fireplace features: Gas Log, Gas Starter, Living Room
Interior area
- Total interior livable area: 2,026 sqft
Property
Parking
- Total spaces: 2
- Parking features: Alley Access, Direct Access, Door-Single, Electric Vehicle Charging Station(s), Garage, Garage Door Opener, Inside Entrance, Lighted, Private
- Attached garage spaces: 2
Features
- Levels: Three Or More,Multi/Split
- Patio & porch: Covered, Patio, See Remarks
- Exterior features: Courtyard, Dog Run, Lighting, Private Entrance, Private Yard
- Pool features: None
- Fencing: Back Yard,Fenced,Privacy,Wood
Lot
- Size: 2,003 Square Feet
- Features: Landscaped, Zero Lot Line
Details
- Parcel number: 001574003413G0000
Construction
Type & style
- Home type: Townhouse
- Architectural style: Early American,Split Level,Traditional
- Property subtype: Townhouse
Materials
- Brick, Frame, Wood Siding
- Foundation: Slab
- Roof: Composition
Condition
- Year built: 2002
Utilities & green energy
- Sewer: Public Sewer
- Water: Public
- Utilities for property: Natural Gas Available, Sewer Available, Separate Meters, Water Available, Cable Available
Community & HOA
Community
- Features: Fenced Yard, Park, Trails/Paths, Curbs
- Security: Security Lights
- Subdivision: Bowser-Lemmon
HOA
- Has HOA: No
Location
- Region: Dallas
Financial & listing details
- Tax assessed value: $570,000
- Annual tax amount: $12,692
- Date on market: 5/28/2026
- Cumulative days on market: 34 days
- Listing terms: Cash,Conventional,FHA,VA Loan
- Exclusions: SEE PRIVATE REMARKS
Price history
| Date | Event | Price |
|---|---|---|
| 7/23/2026 | Sold | -- |
Source: NTREIS #21277438 Report a problem | ||
| 7/7/2026 | Pending sale | $620,000$306/sqft |
Source: NTREIS #21277438 Report a problem | ||
| 6/30/2026 | Price change | $620,000+3.3%$306/sqft |
Source: NTREIS #21277438 Report a problem | ||
| 5/28/2026 | Listed for sale | $600,000+3.4%$296/sqft |
Source: NTREIS #21277438 Report a problem | ||
| 12/9/2022 | Sold | -- |
Source: NTREIS #20187367 Report a problem | ||
| 10/28/2022 | Contingent | $580,000$286/sqft |
Source: NTREIS #20187367 Report a problem | ||
| 10/18/2022 | Listed for sale | $580,000+19.6%$286/sqft |
Source: NTREIS #20187367 Report a problem | ||
| 3/2/2022 | Listing removed | -- |
Source: NTREIS #14454466 Report a problem | ||
| 4/25/2021 | Pending sale | $485,000$239/sqft |
Source: NTREIS #14548099 Report a problem | ||
| 4/5/2021 | Listed for sale | $485,000+7.8%$239/sqft |
Source: NTREIS #14548099 Report a problem | ||
| 2/17/2021 | Listing removed | $449,900$222/sqft |
Source: NTREIS #14454466 Report a problem | ||
| 10/29/2020 | Price change | $449,900-2%$222/sqft |
Source: Better Homes & Gardens, Winans #14454466 Report a problem | ||
| 10/16/2020 | Listed for sale | $459,000$227/sqft |
Source: Better Homes & Gardens, Winans #14454466 Report a problem | ||
Public tax history
| Year | Property taxes | Tax assessment |
|---|---|---|
| 2025 | $9,329 +2.1% | $570,000 |
| 2024 | $9,134 -18.4% | $570,000 +16.8% |
| 2023 | $11,196 +17.6% | $487,900 +3.8% |
| 2022 | $9,522 +1.8% | $470,000 +32.6% |
| 2021 | $9,353 +55.3% | $354,550 |
| 2020 | $6,022 -0.8% | $354,550 |
| 2019 | $6,071 -5.6% | $354,550 |
| 2018 | $6,430 -17.2% | $354,550 |
| 2017 | $7,763 +10.5% | $354,550 |
| 2016 | $7,028 +7.4% | $354,550 +22.3% |
| 2015 | $6,543 | $290,000 |
| 2014 | $6,543 | $290,000 |
| 2013 | -- | -- |
| 2012 | -- | -- |
| 2011 | -- | -- |
| 2010 | -- | -- |
| 2009 | -- | -- |
| 2008 | -- | -- |
| 2007 | -- | -- |
| 2005 | -- | -- |
| 2004 | -- | -- |
| 2003 | -- | -- |
| 2002 | -- | -- |
Find assessor info on the county website
Neighborhood: 75219
Nearby homes
- $565,2003 bd3 ba1.9k sqft4235 Bowser Ave, Dallas, TX 75219Off Market

- $646,1003 bd3 ba1.9k sqft4235 Bowser Ave #1, Dallas, TX 75219Off Market

- $--1 bd1 ba535 sqft4227 Bowser Ave #A3-R, Dallas, TX 75219Off Market
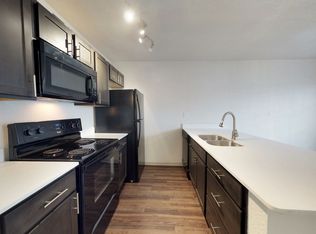
- $--1 bd1 ba535 sqft4227 Bowser Ave #A3, Dallas, TX 75219Off Market
- $--1 bd1 ba515 sqft4227 Bowser Ave #A1, Dallas, TX 75219Off Market
- $--1 bd1 ba525 sqft4227 Bowser Ave #BW27-101, Dallas, TX 75219Off Market
- $--1 bd1 ba525 sqft4227 Bowser Ave #BW27-105, Dallas, TX 75219Off Market
- $--1 bd1 ba525 sqft4227 Bowser Ave #BW27-103, Dallas, TX 75219Off Market
Nearby schools
GreatSchools rating
- 4/10Ben Milam Elementary SchoolGrades: PK-5Distance: 1.2 mi
- 6/10Alex W Spence Talented/Gifted AcademyGrades: 6-8Distance: 1.4 mi
- 3/10North Dallas High SchoolGrades: 9-12Distance: 1 mi
Schools provided by the listing agent
- Elementary: Milam
- Middle: Rusk
- High: North Dallas
- District: Dallas ISD
Source: NTREIS. This data may not be complete. We recommend contacting the local school district to confirm school assignments for this home.
Get a cash offer in 3 minutes
Find out how much your home could sell for in as little as 3 minutes with a no-obligation cash offer.
Estimated market value
$616,100
Get a cash offer in 3 minutes
Find out how much your home could sell for in as little as 3 minutes with a no-obligation cash offer.
Estimated market value
$616,100
- Texas
- Dallas County
- Dallas
- 75219
- 4231 Bowser Ave
