Coastal charm meets everyday comfort at 4231 Cherry Laurel Drive! Nestled on a desirable lot in a friendly neighborhood just minutes from the sparkling shores of Oak Island, this beautifully maintained 3-bedroom, 2-bath home offers the perfect blend of style, space, and convenience, all on one easy-living level. From the moment you arrive, the inviting front porch and manicured landscaping create a warm welcome. Inside, you'll find a bright, open floor plan with fresh coastal tones and wide-plank luxury vinyl flooring that flows effortlessly throughout the main living areas. The kitchen is both functional and stylish, featuring stainless steel appliances, abundant cabinet space, a pantry, and a peninsula perfect for gathering with friends and family. The adjacent dining area opens into a light-filled all-season room, a flexible space ideal for enjoying your morning coffee, working out, or simply soaking in the peaceful backyard view. The spacious primary suite is a true retreat, complete with a tray ceiling, 2 walk-in closets, and a private bath featuring a relaxing soaking tub and separate shower. Two additional bedrooms and a full guest bath offer plenty of room for visitors or a home office. The two-car garage provides ample storage, while the irrigation system helps maintain a lush, green lawn with ease. Whether you're looking for a full-time residence or a vacation escape near the coast, this move-in-ready gem checks every box. Come see what makes this home and this location so special!
Sold for $332,500
$332,500
4231 Cherry Laurel Drive SE, Southport, NC 28461
3beds
1,607sqft
Single Family Residence
Built in 2015
9,147 Square Feet Lot
$329,700 Zestimate®
$207/sqft
$2,115 Estimated rent
Home value
$329,700
$313,000 - $346,000
$2,115/mo
Zestimate® history
Owner options
List your home for rent
$2,115/mo
Rent Zestimate®
Find your next renter with Zillow Rental Manager. Plus, with online applications, you can quickly screen prospective tenants – for free.
$2,115/mo
Rent Zestimate®
Refinance and save
$2,498/mo
Est. payment
Refinancing to a lower rate could help reduce your monthly payments and save thousands over the life of the loan.
$2,498/mo
Est. payment
Explore your selling options
Work with a Zillow partner agent
Leverage their expertise and Zillow's premium Showcase listings to get your home seen by more buyers.
Get startedList with your own agent
Get your home in front of millions of buyers by listing it on Zillow.
Learn how to do itSell it yourself
Take full control of how buyers see your home on Zillow by listing For Sale by Owner (FSBO).
List your homeWhat's special
Zillow last checked:
Listing updated:
Listed by:
Charlene B Cole 336-971-8398,
Southern Realty Advantage LLC
Bought with:
Kim S Anderson, 142880
Art Skipper Realty Inc.
Source: Hive MLS,MLS#: 100517230 Originating MLS: Brunswick County Association of Realtors
Originating MLS: Brunswick County Association of RealtorsFacts & features
Interior
Bedrooms & bathrooms
- Bedrooms: 3
- Bathrooms: 2
- Full bathrooms: 2
Primary bedroom
- Level: Primary Living Area
Dining room
- Features: Combination
Heating
- Heat Pump, Electric
Cooling
- Central Air, Heat Pump
Appliances
- Included: Electric Oven, Built-In Microwave, Refrigerator, Disposal, Dishwasher
- Laundry: Dryer Hookup, Washer Hookup, Laundry Room
Features
- Walk-in Closet(s), Vaulted Ceiling(s), Tray Ceiling(s), High Ceilings, Ceiling Fan(s), Pantry, Walk-in Shower, Blinds/Shades, Walk-In Closet(s)
- Flooring: LVT/LVP, Carpet, Concrete, Vinyl
- Basement: None
- Attic: Scuttle
- Has fireplace: No
- Fireplace features: None
Interior area
- Total structure area: 1,607
- Total interior livable area: 1,607 sqft
Property
Parking
- Total spaces: 4
- Parking features: Garage Faces Front, Concrete, Garage Door Opener, Off Street, On Site
- Uncovered spaces: 4
Features
- Levels: One
- Stories: 1
- Patio & porch: Covered, Porch
- Exterior features: Irrigation System
- Fencing: None
Lot
- Size: 9,147 Square Feet
- Dimensions: 63.57 x 141.18 x 60.22 x 157.12
- Features: Level
Details
- Parcel number: 220ld041
- Zoning: Co-R-6000
- Special conditions: Standard
Construction
Type & style
- Home type: SingleFamily
- Property subtype: Single Family Residence
Materials
- Vinyl Siding
- Foundation: Slab
- Roof: Architectural Shingle
Condition
- New construction: No
- Year built: 2015
Utilities & green energy
- Sewer: County Sewer
- Water: County Water
- Utilities for property: Sewer Connected, Water Connected
Community & HOA
Community
- Security: Smoke Detector(s)
- Subdivision: Cottages@Mariners Pt
HOA
- Has HOA: Yes
- Amenities included: Maintenance Common Areas, Maintenance Roads, Management, Street Lights, Trash
- HOA fee: $520 annually
- HOA name: Atlantic Shores Management Company
- HOA phone: 910-270-9975
Location
- Region: Southport
Financial & listing details
- Price per square foot: $207/sqft
- Tax assessed value: $330,350
- Annual tax amount: $1,462
- Date on market: 7/31/2025
- Cumulative days on market: 91 days
- Listing agreement: Exclusive Right To Sell
- Listing terms: Cash,Conventional
- Road surface type: Paved
Price history
| Date | Event | Price |
|---|---|---|
| 10/30/2025 | Sold | $332,500-2.1%$207/sqft |
Source:  Hive MLS #100517230 Report a problem Hive MLS #100517230 Report a problem | ||
| 10/2/2025 | Pending sale | $339,700$211/sqft |
Source: Hive MLS #100517230 Report a problem | ||
| 9/1/2025 | Price change | $339,700-2.2%$211/sqft |
Source: Hive MLS #100517230 Report a problem | ||
| 7/3/2025 | Listed for sale | $347,500+126.3%$216/sqft |
Source: Hive MLS #100517230 Report a problem | ||
| 10/29/2015 | Sold | $153,582$96/sqft |
Source: Hive MLS #20691978 Report a problem | ||
Public tax history
| Year | Property taxes | Tax assessment |
|---|---|---|
| 2025 | $1,462 | $330,350 |
| 2024 | $1,462 +0.5% | $330,350 +0.6% |
| 2023 | $1,454 +19.2% | $328,260 +69% |
| 2022 | $1,220 +5.4% | $194,190 |
| 2021 | $1,157 | $194,190 |
| 2020 | $1,157 | $194,190 |
| 2019 | $1,157 +23.3% | $194,190 +1802% |
| 2018 | $939 +4.2% | $10,210 |
| 2017 | $901 | $10,210 |
| 2016 | $901 | $10,210 +27.6% |
| 2015 | $901 | $8,000 |
Find assessor info on the county website
Neighborhood: 28461
Nearby homes
- $322,5003 bd2 ba-- sqft4231 Cherry Laurel Ln SE, Southport, NC 28461Off Market

- $315,5003 bd2 ba1.2k sqft4227 Cherry Laurel Dr SE, Southport, NC 28461Off Market
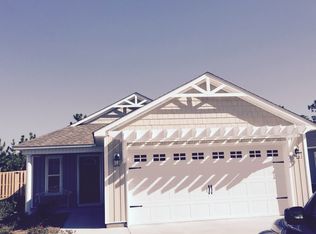
- $275,3003 bd2 ba1.2k sqft4227 Cherry Laurel Ln SE, Southport, NC 28461Off Market

- $305,9003 bd2 ba1.2k sqft4225 Cherry Laurel Dr SE, Southport, NC 28461Off Market
- $304,9003 bd2 ba1.2k sqft4419 Dutch Elm Dr SE, Southport, NC 28461Off Market
- $321,0003 bd2 ba1.4k sqft4417 Dutch Elm Dr SE, Southport, NC 28461Sold
- $295,5003 bd2 ba1.3k sqft4228 Cherry Laurel Dr SE, Southport, NC 28461Off Market
- $283,3003 bd2 ba1.3k sqft4228 Cherry Laurel Ln SE, Southport, NC 28461Off Market
Nearby schools
GreatSchools rating
- 8/10Southport ElementaryGrades: K-5Distance: 2.6 mi
- 4/10South Brunswick MiddleGrades: 6-8Distance: 4.7 mi
- 4/10South Brunswick HighGrades: 9-12Distance: 5 mi
Schools provided by the listing agent
- Elementary: Southport
- Middle: South Brunswick
- High: South Brunswick
Source: Hive MLS. This data may not be complete. We recommend contacting the local school district to confirm school assignments for this home.
Get a cash offer in 3 minutes
Find out how much your home could sell for in as little as 3 minutes with a no-obligation cash offer.
Estimated market value
$329,700
Get a cash offer in 3 minutes
Find out how much your home could sell for in as little as 3 minutes with a no-obligation cash offer.
Estimated market value
$329,700
- North Carolina
- Brunswick County
- Southport
- 28461
- 4231 Cherry Laurel Drive SE
Nearby cities
Nearby neighborhoods
Nearby zip codes
Other Southport Topics
