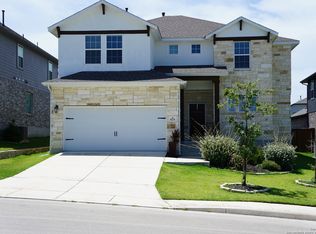
San Marcos Floorplan. Elevation L . Contemporary design. This plan offers four bedrooms, two and a half baths, a large open kitchen, and excellent storage space. Curved dining area adds a custom feel to this innovative design. Kitchen opens up to family room creating a great space for entertaining. Large game room and three secondary bedrooms are located on the second story. Large kitchen with butler's pantry! Wrought iron rails. Gorgeous curved staircase. Direct vent fireplace with stone surround. Island kitchen. Butler's pantry with granite. Tiled throughout except for carpeted bedrooms and game room. Window blinds. Stainless steel appliances. 2 car attached garage. Covered patio in privacy fenced backyard. Available for move in June 2020.
This property is not currently displayed as for sale or rent on Zillow. This may be different from what's on other websites or public sources.