LEASE SPECIAL: ONE MONTH RENT CONCESSION
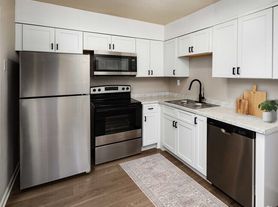
Charming 3-Bedroom Rental Townhouse in a Prime Location This beautiful new construction 3-bedroom, 2.5-bathroom townhouse offers spacious living with modern amenities. Located in a desirable neighborhood, the home is perfect for families or professionals seeking comfort and convenience. As you step inside, you're greeted by an open-concept living and dining area with plenty of natural light, ideal for relaxing or entertaining guests. The well-appointed kitchen features stainless steel appliances, ample cabinet space, and a breakfast bar, perfect for morning meals or casual gatherings. Upstairs, the master suite offers a private retreat with a walk-in closet and an en-suite bathroom with a double vanity. The two additional bedrooms are generously sized with closet space and share a full bathroom. A half-bath on the main floor adds extra convenience. Outside, enjoy a private patio for grilling, outdoor dining or relaxation. The townhouse also includes a garage for two cars, with additional parking available. Located close to shopping, schools, parks, and major commuter routes, this townhouse offers the perfect blend of suburban tranquility and urban convenience. Don't miss out-schedule a viewing today!
Photos are stock photos of model unit.
Copyright Georgia MLS. All rights reserved. Information is deemed reliable but not guaranteed.
Townhouse for rent
$2,250/moFees may apply
4231 Denton Dr, # 4231, Douglasville, GA 30135
3beds
1,805sqft
Price may not include required fees and charges. Learn more|
Townhouse
Available now
Cats, dogs OK
Air conditioner, central air, electric
In unit laundry
Attached garage parking
Central, electric, forced air
What's special
Plenty of natural lightAdditional parking availableSpacious livingStainless steel appliancesAmple cabinet spaceBreakfast barWell-appointed kitchen
- 5 hours |
- -- |
- -- |
Zillow last checked:
Listing updated:
Travel times

Let’s turn your rent into credit progress
Build credit history with every on-time payment and get credit for the payment you’re already making.
Facts & features
Interior
Bedrooms & bathrooms
- Bedrooms: 3
- Bathrooms: 3
- Full bathrooms: 2
- 1/2 bathrooms: 1
Rooms
- Room types: Laundry
Heating
- Central, Electric, Forced Air
Cooling
- Air Conditioner, Central Air, Electric
Appliances
- Included: Dishwasher, Electric Water Heater, Garbage Disposal, Ice Maker, Microwave Oven, Oven/Range (Combo), Refrigerator, Stainless Steel Appliance(s)
- Laundry: In Unit, Upper Level
Features
- Ceiling Fan(s), Double Vanity, Roommate Plan, Walk In Closet, Walk-In Closet(s)
- Flooring: Carpet, Hardwood
Interior area
- Total interior livable area: 1,805 sqft
Property
Parking
- Parking features: Attached, Garage, Open
- Has attached garage: Yes
- Has uncovered spaces: Yes
- Details: Contact manager
Features
- Stories: 2
- Patio & porch: Contact manager
- Exterior features: Contact manager
- Pool features: In Ground, Pool
Lot
- Features: Level
Details
- Additional structures: Contact manager
- Other equipment: Contact manager
Construction
Type & style
- Home type: Townhouse
- Architectural style: Traditional
- Property subtype: Townhouse
Materials
- Roof: Composition
Condition
- Year built: 2024
Building
Management
- Pets allowed: Yes
Community & HOA
Community
- Features: Contact manager
HOA
- Amenities included: Contact manager
Location
- Region: Douglasville
Financial & listing details
- Lease term: Contact For Details
Nearby apartments for rent

Price history
| Date | Event | Price |
|---|---|---|
| 8/10/2026 | Listed for rent | $2,250$1/sqft |
Source: GAMLS #10822613 Report a problem | ||
Neighborhood: 30135
Nearby schools
GreatSchools rating
- 5/10Mount Carmel Elementary SchoolGrades: PK-5Distance: 1.5 mi
- 5/10Chestnut Log Middle SchoolGrades: 6-8Distance: 1 mi
- 3/10New Manchester High SchoolGrades: 9-12Distance: 5.5 mi