Skip main navigation
Accepting backups
  • $1,450,000

    4231 E WELDON Avenue, Phoenix, AZ 85018

    4beds
    2,642sqft
    : 
    $8,162/mo
    Get pre-qualified
    Single Family Residence
    Built in 1958
    9,204 Square Feet Lot
    $-- Zestimate®
    $549/sqft
    $-- HOA

    What's special

    Heated pool and spaClassic curb appealSplit primary suiteSeparate showerCustom light fixturesPot fillerFully reimagined single-story residence
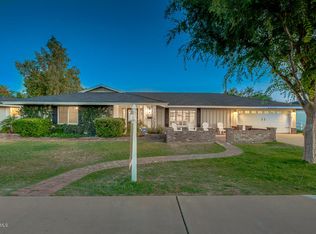
    Tucked into Tangerine Groves, one of Arcadia's most coveted enclaves, this fully reimagined single-story residence was made for elevated Arizona living. Classic curb appeal, wide streets and a large front patio welcome you. Inside, a spacious great room anchors the open, flowing layout, complemented by 4 bedrooms and 3 full bathrooms. Every space is elevated by designer touches like custom light fixtures, window shutters, and accent walls. The kitchen and bathrooms have marble countertops, Thermador and GE Monogram professional stainless-steel appliances, a large breakfast island, a pot filler, and soft close cabinets with pullout shelves and glass inserts The split primary suite impresses with a generous bedroom, a built-in desk overlooking the backyard, and a lavish ensuite featuring a clawfoot soaking tub crowned by a chandelier, a separate shower, dual sinks, and a custom walk-in closet. The additional bedrooms are bright and move-in ready. Out back, a private resort awaits, with a heated pool and spa, an expansive travertine patio, and a glowing gas fire pit set beneath swaying palms, built for entertaining under the Arizona sky. Living in Arcadia means the best of both worlds: lush, established streets and generous lots for backyard living, all within minutes of Old Town Scottsdale, downtown Phoenix, and the trails at Camelback Mountain.
    37 days
    |
    249
    |
    14
    |

    Likely to sell faster than

    Zillow last checked:

    Listing updated:

    Listed by:

    Beth M Rider 602-315-8749,

    Keller Williams Arizona Realty

    Source: ARMLS,MLS#: 7056195MLS Logo

      Facts & features

      Interior

      Bedrooms & bathrooms
      • Bedrooms: 4
      • Bathrooms: 3
      • Full bathrooms: 3
      Heating
      • Natural Gas
      Cooling
      • Central Air, Ceiling Fan(s)
      Appliances
      • Included: Gas Range, Gas Cooktop
      • Laundry: Inside
      Features
      • Pantry, High Speed Internet, Double Vanity, Kitchen Island, Full Bth Master Bdrm, Separate Shwr & Tub
      • Flooring: Tile, Wood
      • Has basement: No
      • Has fireplace: Yes
      • Fireplace features: Fire Pit, Gas
      Interior area
      • Total structure area: 2,642
      • Total interior livable area: 2,642 sqft

      Property

      Parking
      • Total spaces: 4
      • Parking features: RV Gate, Garage Door Opener, Direct Access
      • Garage spaces: 2
      • Uncovered spaces: 2
      Features
      • Stories: 1
      • Patio & porch: Covered, Patio
      • Exterior features: Built-in Barbecue
      • Has private pool: Yes
      • Pool features: Heated
      • Has spa: Yes
      • Spa features: Heated, Private
      • Fencing: Block
      Lot
      • Size: 9,204 Square Feet
      • Features: Sprinklers In Rear, Sprinklers In Front, Grass Front, Grass Back
      Details
      • Parcel number: 12711116

      Construction

      Type & style
      • Home type: SingleFamily
      • Property subtype: Single Family Residence
      Materials
      • Stucco, Wood Frame, Painted
      • Roof: Tile
      Condition
      • Year built: 1958

      Utilities & green energy

      • Sewer: Public Sewer
      • Water: City Water
      Green energy
      • Water conservation: Tankless Ht Wtr Heat

      Community & HOA

      Community
      • Security: Security System Owned
      • Subdivision: TANGERINE GROVES
      HOA
      • Has HOA: No
      • Services included: No Fees
      Location
      • Region: Phoenix

      Financial & listing details

      • Price per square foot: $549/sqft
      • Tax assessed value: $886,800
      • Annual tax amount: $3,431
      • Date on market: 7/20/2026
      • Cumulative days on market: 37 days
      • Listing terms: Cash,Conventional,1031 Exchange,FHA,VA Loan
      • Ownership: Fee Simple

        Estimated market value

        Not available

        Estimated sales range

        Not available

        Not available

        Price history

        DateEventPrice
        7/20/2026Listed for sale$1,450,000+111.8%$549/sqft
        Source: ARMLS #7056195 Report a problem
        9/28/2016Sold$684,450-5.6%$259/sqft
        Source: ARMLS #5480583 Report a problem
        8/10/2016Price change$725,000-1.4%$274/sqft
        Source: North & Co #5480583 Report a problem
        8/6/2016Price change$735,000-2%$278/sqft
        Source: North & Co #5480583 Report a problem
        7/22/2016Listed for sale$750,000+141.9%$284/sqft
        Source: North & Co #5474192 Report a problem
        4/11/2012Sold$310,000$117/sqft
        Source: Public Record Report a problem

        Public tax history

        YearProperty taxesTax assessment
        2025$3,320 +4.6%$88,680 -2%
        2024$3,174 +3.1%$90,460 +112.1%
        2023$3,079 +0.2%$42,643 -29.7%
        2022$3,074 -3.2%$60,630 +7.7%
        2021$3,176 +3.4%$56,270 +4.8%
        2020$3,072 +3.3%$53,710 +11.1%
        2019$2,973 $48,350 +13.1%
        2018$2,973 +5.8%$42,750 +2.1%
        2017$2,809 +23.4%$41,870 +14.6%
        2016$2,276 +2.6%$36,520 +1%
        2015$2,219 $36,150 +34.9%
        2014-- $26,800 +51.8%
        2013-- $17,650 +6.3%
        2012-- $16,600 -30.9%
        2011-- $24,020 +3.6%
        2010-- $23,180 -40.8%
        2009-- $39,130 -5.3%
        2008-- $41,300 +17.7%
        2007-- $35,100 +88.7%
        2006-- $18,600
        2005-- $18,600 +31%
        2004-- $14,200
        2003-- $14,200 +27.4%
        2002-- $11,150
        Find assessor info on the county website

        Monthly payment

        Est. payment

        Payment breakdown

        Explore the cost of this home by adjusting the details. Changes won't be saved.
        All calculations are estimates and provided by Zillow, Inc. for informational purposes only. Actual amounts may vary.
        HOA fees may include property taxes on listings classified as Co-Ops. Contact the listing agent and/or owner for fee details.
        See how much you could borrow to make a competitive offer.

        Climate risks

        Neighborhood: Camelback East

        Getting around

        69 / 100
        Somewhat Walkable
        41 / 100
        Some Transit
        71 / 100
        Very Bikeable

        Nearby schools

        GreatSchools rating
        Schools provided by the listing agent
        • Elementary: Hopi Elementary School
        • Middle: Ingleside Middle School
        • High: Arcadia High School
        • District: Scottsdale Unified District

        Source: ARMLS. This data may not be complete. We recommend contacting the local school district to confirm school assignments for this home.

        A local agent can set up tours, give advice and negotiate with sellers.

        Browse local experts

        Similar homes