Character abounds in this complete renovation! Enjoy the Matterport Tour Virtual Media for all dimentions and other options. Clean, light, and charming, new features include: roof, windows, HVAC and ducting, water heater, sheetrock, 200 amp panel, all flooring (including hardwood). Its virtually a new home. New beautiful kitchen with stainless LG appliances and lots of cabinetts. All three bathrooms are new and beautiful with lovely light, tile and quarts. The home is smart-home ready with new electrical, a 200-amp panel, sheetrock, ABS and copper plumbing only. Entertain in the beautiful formal dining room, where an open floor plan creates wonderful flow into the large kitchen and living room. The living room welcomes you with a rounded fireplace and lovely local bird's-eye views of the neighborhood. Decks off both the front and rear extend your living space outdoors. Contemporary, upscale tile in the kitchen and bathrooms reflects the quality of this restoration. All renovations are fully permitted. Enjoy full RV access plus additional gated, paved parking. The garage has been converted into living space. New options include a large primary suite or second family room. Secondary laundry hookups on the ground floor open up possibilities for multigenerational living or rental income. Set in a wonderful, established, family-friendly neighborhood in the San Juan School District, this home is near Gibbons Park with easy freeway access. Enjoy great schools and a fantastic location close to the American River Parkway and Ancil Hoffman Park. Clear home and pest inspections are uploaded to the listing.
Closed
$699,000
4231 Elva Way, Sacramento, CA 95821
4beds
2,452sqft
Single Family Residence
Built in 1960
9,583 Square Feet Lot
$701,100 Zestimate®
$285/sqft
$2,772 Estimated rent
Home value
$701,100
$638,000 - $771,000
$2,772/mo
Zestimate® history
Owner options
List your home for rent
$2,772/mo
Rent Zestimate®
Find your next renter with Zillow Rental Manager. Plus, with online applications, you can quickly screen prospective tenants – for free.
$2,772/mo
Rent Zestimate®
Refinance and save
$4,663/mo
Est. payment
Refinancing to a lower rate could help reduce your monthly payments and save thousands over the life of the loan.
$4,663/mo
Est. payment
Explore your selling options
Work with a Zillow partner agent
Leverage their expertise and Zillow's premium Showcase listings to get your home seen by more buyers.
Get startedList with your own agent
Get your home in front of millions of buyers by listing it on Zillow.
Learn how to do itSell it yourself
Take full control of how buyers see your home on Zillow by listing For Sale by Owner (FSBO).
List your homeWhat's special
Formal dining room
Zillow last checked:
Listing updated:
Listed by:
Pam Montgomery DRE #02022652 916-505-3920,
Realty One Group Complete
Bought with:
Kim Oliver, DRE #02143703
Wagmore Real Estate
Source: MetroList Services of CA,MLS#: 226080191Originating MLS: MetroList Services, Inc.
Facts & features
Interior
Bedrooms & bathrooms
- Bedrooms: 4
- Bathrooms: 3
- Full bathrooms: 3
Rooms
- Room types: Attic, Converted Garage, Office, Dining Room, Family Room, Kitchen, Laundry, Living Room
Primary bedroom
- Features: Closet, Ground Floor, Outside Access, Sitting Area
Primary bathroom
- Features: Shower Stall(s), Granite Counters, Tile, Window
Dining room
- Features: Space in Kitchen, Formal Area
Kitchen
- Features: Breakfast Area, Granite Counters
Heating
- Central, Fireplace(s), Gas, See Remarks
Cooling
- Ceiling Fan(s), Central Air, See Remarks
Appliances
- Included: Built-In Gas Range, Gas Water Heater, Range Hood, Dishwasher, Microwave, Dual Fuel, ENERGY STAR Qualified Appliances
- Laundry: Laundry Room, Cabinets, Laundry Closet, Gas Dryer Hookup, Ground Floor, Upper Level, See Remarks, Inside
Features
- Flooring: Carpet, Tile, Wood, See Remarks
- Attic: Room
- Number of fireplaces: 1
- Fireplace features: Brick, Living Room, Raised Hearth, Wood Burning
Interior area
- Total structure area: 0
- Total interior livable area: 2,452 sqft
Property
Parking
- Total spaces: 6
- Parking features: No Garage, Converted Garage, RV Storage, Uncovered Parking Spaces 2+, Driveway, Downslope Driveway/Sidewalks, Level Driveway/Sidewalks
- Uncovered spaces: 6
Features
- Levels: Two
- Stories: 2
- Exterior features: Balcony, Uncovered Courtyard
- Fencing: Back Yard,Wood,Full
Lot
- Size: 9,583 Square Feet
- Features: Corner Lot, Curb(s)/Gutter(s), Garden, Landscape Back, Landscape Front
- Topography: Downslope,Lot Sloped,Downslope,Lot Sloped
Details
- Additional structures: Storage
- Parcel number: 24003610010000
- Zoning: RD-4
- Special conditions: Standard
Construction
Type & style
- Home type: SingleFamily
- Architectural style: Mid-Century,Craftsman,Tudor
- Property subtype: Single Family Residence
Materials
- Brick Veneer, Ceiling Insulation, Redwood Siding, Stucco, Wall Insulation
- Foundation: Combination, Slab, Concrete Perimeter
- Roof: Composition,See Remarks
Condition
- Year built: 1960
Utilities & green energy
- Electric: 220 Volts, 220 Volts in Kitchen, See Remarks, 220 Volts in Laundry
- Sewer: Public Sewer
- Water: Public, Meter on Site, Water District
- Utilities for property: Public, Electric, Sewer In & Connected, Internet Available, Natural Gas Connected, See Remarks
Community & HOA
Community
- Subdivision: Evergreen Estates
Location
- Region: Sacramento
Financial & listing details
- Price per square foot: $285/sqft
- Tax assessed value: $280,000
- Price range: $699K - $699K
- Date on market: 9/20/2026
- Road surface type: Asphalt, Paved, Paved Sidewalk
Price history
| Date | Event | Price |
|---|---|---|
| 8/5/2026 | Sold | $699,000$285/sqft |
Source: MetroList Services of CA #226080191 Report a problem | ||
| 7/21/2026 | Pending sale | $699,000$285/sqft |
Source: MetroList Services of CA #226080191 Report a problem | ||
| 6/26/2026 | Listed for sale | $699,000+168.8%$285/sqft |
Source: MetroList Services of CA #226080191 Report a problem | ||
| 9/19/2025 | Sold | $260,000+118.5%$106/sqft |
Source: Public Record Report a problem | ||
| 10/30/1996 | Sold | $119,000$49/sqft |
Source: Public Record Report a problem | ||
Public tax history
| Year | Property taxes | Tax assessment |
|---|---|---|
| 2026 | -- | $280,000 +44.5% |
| 2025 | $2,330 +0.9% | $193,787 +2% |
| 2024 | $2,308 +2.6% | $189,988 +2% |
| 2023 | $2,250 +0.5% | $186,263 +2% |
| 2022 | $2,238 +1.7% | $182,612 +2% |
| 2021 | $2,202 +1.9% | $179,032 +1% |
| 2020 | $2,161 +2% | $177,197 +2% |
| 2019 | $2,118 +1.2% | $173,724 +2% |
| 2018 | $2,094 +1% | $170,318 +2% |
| 2017 | $2,074 +7% | $166,979 +2% |
| 2016 | $1,938 -37.6% | $163,706 +1.5% |
| 2015 | $3,107 +66.5% | $161,248 +2% |
| 2014 | $1,866 | $158,090 +0.5% |
| 2013 | -- | $157,376 +2% |
| 2012 | -- | $154,291 +2% |
| 2011 | -- | $151,266 +0.8% |
| 2010 | -- | $150,137 +1.8% |
| 2008 | -- | $147,544 +2% |
| 2007 | -- | $144,652 +2% |
| 2006 | -- | $141,817 +2% |
| 2005 | -- | $139,037 +2% |
| 2004 | -- | $136,312 +1.9% |
| 2003 | -- | $133,815 +2% |
| 2002 | -- | $131,192 +2% |
| 2001 | -- | $128,621 +2% |
| 2000 | -- | $126,100 |
Find assessor info on the county website
Neighborhood: Arden-Arcade
Nearby homes
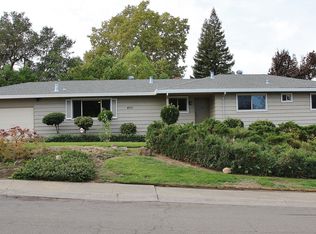
- $482,6004 bd2 ba1.5k sqft4221 Elva Way, Sacramento, CA 95821Off Market
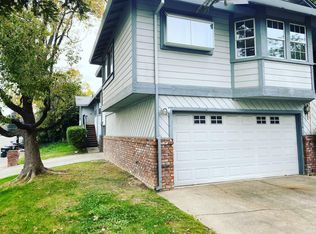
- $731,3003 bd2 ba1.9k sqft4456 Winding Way, Sacramento, CA 95841Off Market
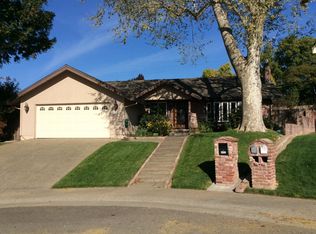
- $539,7003 bd2 ba1.7k sqft4452 Winding Way, Sacramento, CA 95841Off Market
- $666,3003 bd3 ba2.1k sqft4510 Winding Way, Sacramento, CA 95841Off Market
- $585,0004 bd2 ba1.5k sqft4220 Elva Way, Sacramento, CA 95821Sold
- $529,0003 bd2 ba1.4k sqft4501 Winding Way, Sacramento, CA 95841Sold
- $427,0004 bd2 ba1.3k sqft4461 Winding Way, Sacramento, CA 95841Sold
- $510,3003 bd2 ba1.5k sqft4211 Elva Way, Sacramento, CA 95821Off Market
Nearby schools
GreatSchools rating
- 4/10Pasadena Avenue Elementary SchoolGrades: K-5Distance: 0.4 mi
- 7/10Winston Churchill Middle SchoolGrades: 6-8Distance: 1.1 mi
- 6/10Mira Loma High SchoolGrades: 9-12Distance: 0.8 mi
Get a cash offer in 3 minutes
Find out how much your home could sell for in as little as 3 minutes with a no-obligation cash offer.
Estimated market value
$701,100
Get a cash offer in 3 minutes
Find out how much your home could sell for in as little as 3 minutes with a no-obligation cash offer.
Estimated market value
$701,100
