Welcome home! This exceptional 3-2 home with NO HOA offers the perfect blend of comfort, style, and convenience. As you step inside, you'll be greeted by an inviting open-concept layout! The kitchen is a chefs dream, gas cooktop, large breakfast bar with gorgeous marble countertops, farm house sink, ample storage, and a breakfast nook surrounded with natural light. The living area provides a cozy haven for relaxation with warm ambiance and a stunning fireplace! The primary bedroom hosts generous walk-in closet and an ensuite bathroom with a luxurious soaking tub and separate shower! You have a private backyard oasis, where you can unwind and entertain guests on the expansive patio or enjoy a BBQ in your oversized backyard with a scenic greenbelt behind you! Looking for a fun day or night out on the town, Grand Prairie offers a fantastic quality of life and is booming. Enjoy nearby parks, excellent rated schools, and a myriad of shopping and dining options just a short distance away! EASY access to all major highways making commuting a breeze! BONUS Home has solar panels that are paid off, these will convey to buyers and create electric savings!
Sold
Price Unknown
4231 Fall Creek Dr, Grand Prairie, TX 75052
3beds
1,616sqft
Single Family Residence
Built in 2006
6,403 Square Feet Lot
$434,400 Zestimate®
$--/sqft
$2,838 Estimated rent
Home value
$434,400
$395,000 - $478,000
$2,838/mo
Zestimate® history
Owner options
List your home for rent
$2,838/mo
Rent Zestimate®
Find your next renter with Zillow Rental Manager. Plus, with online applications, you can quickly screen prospective tenants – for free.
$2,838/mo
Rent Zestimate®
Refinance and save
Refinancing to a lower rate could help reduce your monthly payments and save thousands over the life of the loan.
Explore your selling options
Work with a Zillow partner agent
Leverage their expertise and Zillow's premium Showcase listings to get your home seen by more buyers.
Get startedList with your own agent
Get your home in front of millions of buyers by listing it on Zillow.
Learn how to do itSell it yourself
Take full control of how buyers see your home on Zillow by listing For Sale by Owner (FSBO).
List your homeWhat's special
Stunning fireplacePrivate backyard oasisExpansive patioFarm house sinkGenerous walk-in closetBbq in the sunshineAmple storage
Zillow last checked:
Listing updated:
Listed by:
Jennifer Warn 0760372 817-631-9803,
6th Ave Homes 817-631-9803
Bought with:
Alexis Brokenberry
Rogers Healy and Associates
Source: NTREIS,MLS#: 20881080
Facts & features
Interior
Bedrooms & bathrooms
- Bedrooms: 3
- Bathrooms: 2
- Full bathrooms: 2
Primary bedroom
- Features: Ceiling Fan(s), En Suite Bathroom, Walk-In Closet(s)
- Level: First
- Dimensions: 14 x 13
Bedroom
- Features: Ceiling Fan(s), Walk-In Closet(s)
- Level: First
- Dimensions: 11 x 11
Bedroom
- Features: Ceiling Fan(s), Walk-In Closet(s)
- Level: First
- Dimensions: 10 x 11
Dining room
- Level: First
- Dimensions: 13 x 10
Kitchen
- Features: Breakfast Bar, Built-in Features, Eat-in Kitchen, Pantry, Stone Counters, Walk-In Pantry
- Level: First
- Dimensions: 12 x 11
Living room
- Features: Ceiling Fan(s), Fireplace
- Level: First
- Dimensions: 15 x 13
Heating
- Active Solar, Electric
Cooling
- Central Air
Appliances
- Included: Some Gas Appliances, Dishwasher, Gas Cooktop, Disposal, Gas Oven, Microwave, Plumbed For Gas
- Laundry: Washer Hookup, Electric Dryer Hookup
Features
- Chandelier, Decorative/Designer Lighting Fixtures, Eat-in Kitchen, High Speed Internet, Open Floorplan, Pantry, Cable TV, Walk-In Closet(s)
- Flooring: Carpet, Ceramic Tile, Wood
- Windows: Window Coverings
- Has basement: No
- Number of fireplaces: 1
- Fireplace features: Living Room
Interior area
- Total interior livable area: 1,616 sqft
Property
Parking
- Total spaces: 2
- Parking features: Door-Multi, Driveway, Garage Faces Front, Garage, Garage Door Opener
- Attached garage spaces: 2
- Has uncovered spaces: Yes
Features
- Levels: One
- Stories: 1
- Patio & porch: Deck, Covered
- Exterior features: Fire Pit, Private Yard
- Pool features: None
- Fencing: Wood
Lot
- Size: 6,403 Square Feet
- Features: Greenbelt, Interior Lot, Landscaped, Many Trees
Details
- Parcel number: 280579200A0230000
Construction
Type & style
- Home type: SingleFamily
- Architectural style: Traditional,Detached
- Property subtype: Single Family Residence
Materials
- Brick
- Foundation: Slab
- Roof: Composition
Condition
- Year built: 2006
Utilities & green energy
- Sewer: Public Sewer
- Water: Public
- Utilities for property: Electricity Available, Natural Gas Available, Sewer Available, Separate Meters, Water Available, Cable Available
Community & HOA
Community
- Subdivision: Enclave At Westchester
HOA
- Has HOA: No
Location
- Region: Grand Prairie
Financial & listing details
- Tax assessed value: $336,250
- Annual tax amount: $7,568
- Date on market: 3/27/2025
- Cumulative days on market: 31 days
- Listing terms: Cash,Conventional,FHA
- Exclusions: Refrigerator and Washer and Dryer
- Electric utility on property: Yes
Price history
| Date | Event | Price |
|---|---|---|
| 6/9/2025 | Sold | -- |
Source: NTREIS #20881080 Report a problem | ||
| 5/17/2025 | Pending sale | $369,900$229/sqft |
Source: NTREIS #20881080 Report a problem | ||
| 5/5/2025 | Contingent | $369,900$229/sqft |
Source: NTREIS #20881080 Report a problem | ||
| 3/27/2025 | Listed for sale | $369,900+80.4%$229/sqft |
Source: NTREIS #20881080 Report a problem | ||
| 1/16/2018 | Listing removed | $205,000$127/sqft |
Source: Arlington #13745864 Report a problem | ||
| 12/31/2017 | Pending sale | $205,000$127/sqft |
Source: Arlington #13745864 Report a problem | ||
| 12/20/2017 | Listed for sale | $205,000+55.3%$127/sqft |
Source: Arlington #13745864 Report a problem | ||
| 3/8/2012 | Sold | -- |
Source: Agent Provided Report a problem | ||
| 1/13/2012 | Listed for sale | $132,000$82/sqft |
Source: Homepath Report a problem | ||
| 11/9/2011 | Sold | -- |
Source: Public Record Report a problem | ||
Public tax history
| Year | Property taxes | Tax assessment |
|---|---|---|
| 2025 | $7,891 +46.5% | $336,250 |
| 2024 | $5,386 +8.9% | $336,250 +7.1% |
| 2023 | $4,946 -12.2% | $313,980 -0.3% |
| 2022 | $5,636 +2.3% | $314,990 +31.8% |
| 2021 | $5,508 | $238,930 |
Find assessor info on the county website
Neighborhood: Westchester
Nearby homes
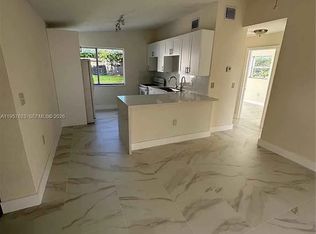
- $389,2003 bd2 ba2.1k sqft4235 Fall Creek Dr, Grand Prairie, TX 75052Off Market
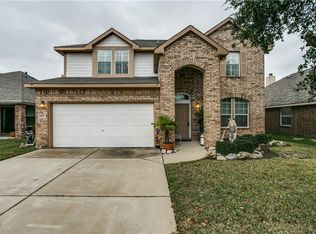
- $404,2004 bd4 ba2.8k sqft4227 Fall Creek Dr, Grand Prairie, TX 75052Off Market
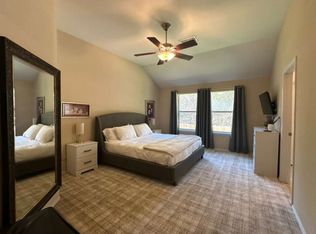
- $396,2004 bd3 ba2.5k sqft4239 Fall Creek Dr, Grand Prairie, TX 75052Off Market
- $5,0003 bd2 ba1.9k sqft4223 Fall Creek Dr, Grand Prairie, TX 75052For Rent
- $327,0003 bd2 ba1.6k sqft4243 Fall Creek Dr, Grand Prairie, TX 75052Off Market
- $315,8003 bd2 ba1.6k sqft4219 Fall Creek Dr, Grand Prairie, TX 75052Off Market
- $88,7804.076 Acres30 Fall Creek Dr, Grand Prairie, TX 75052Off Market
- $370,6004 bd2 ba2.2k sqft4232 Fall Creek Dr, Grand Prairie, TX 75052Off Market
Nearby schools
GreatSchools rating
- 3/10Florence Hill Elementary SchoolGrades: PK-5Distance: 0.3 mi
- 5/10Harry S Truman Middle SchoolGrades: 6-8Distance: 1.1 mi
- 3/10South Grand Prairie High SchoolGrades: 9-12Distance: 2 mi
Schools provided by the listing agent
- Elementary: Hill
- Middle: Truman
- High: South Grand Prairie
- District: Grand Prairie ISD
Source: NTREIS. This data may not be complete. We recommend contacting the local school district to confirm school assignments for this home.
Get a cash offer in 3 minutes
Find out how much your home could sell for in as little as 3 minutes with a no-obligation cash offer.
Estimated market value
$434,400
Get a cash offer in 3 minutes
Find out how much your home could sell for in as little as 3 minutes with a no-obligation cash offer.
Estimated market value
$434,400
- Texas
- Dallas County
- Grand Prairie
- 75052
- Westchester
- 4231 Fall Creek Dr
Nearby cities
Nearby neighborhoods
Nearby zip codes
Other Grand Prairie Topics
