This beautiful 1.5-story home is located in Hoffman Estates in Barrington School District. Main floor features newer oak hardwood floors throughout entire space, including formal dining room, family room and kitchen. Kitchen has been remodeled with granite countertops, enhanced with granite backsplash and beautiful solid oak cherry cabinets. Laundry room is conveniently located off the kitchen, also with access to garage. Primary ensuite on second story features a remodeled his-and-hers bathroom with beautifully tiled standing double shower, along with customizable shelving in walk-in closet. Both upstairs bathrooms have been remodeled with upgraded quartz and tile. Finished basement with large family room or entertainment option, with a storage/mechanical area and large14'x18' crawl space. Exterior features beautiful hardscaped decorative wrap around brick, privacy seeking mature tress, including a gorgeous Ash, and back concrete poured patio for peaceful and fun evenings. Commercial 12-zone irrigation system, time controlled and 250' French Drain System integrated with new sewer system for total peach of mind. Move-in ready, well maintained and upgraded by same owners for over 20 years. Welcome home!
Closed
$485,000
4231 Forest Glen Dr, Hoffman Estates, IL 60192
3beds
3,616sqft
Single Family Residence
Built in 1988
0.25 Acres Lot
$623,000 Zestimate®
$134/sqft
$3,671 Estimated rent
Home value
$623,000
$586,000 - $667,000
$3,671/mo
Zestimate® history
Owner options
List your home for rent
$3,671/mo
Rent Zestimate®
Find your next renter with Zillow Rental Manager. Plus, with online applications, you can quickly screen prospective tenants – for free.
$3,671/mo
Rent Zestimate®
Refinance and save
$2,855/mo
Est. payment
Refinancing to a lower rate could help reduce your monthly payments and save thousands over the life of the loan.
$2,855/mo
Est. payment
Explore your selling options
Work with a Zillow partner agent
Leverage their expertise and Zillow's premium Showcase listings to get your home seen by more buyers.
Get startedList with your own agent
Get your home in front of millions of buyers by listing it on Zillow.
Learn how to do itSell it yourself
Take full control of how buyers see your home on Zillow by listing For Sale by Owner (FSBO).
List your homeWhat's special
Large family roomFormal dining roomGranite backsplashGranite countertopsGorgeous ashWalk-in closetUpgraded quartz
Zillow last checked:
Listing updated:
Listed by:
Kiah Guzman 224-808-4994,
EXCHANGE BROKERS,
Leeann Bluske 224-881-4044,
EXCHANGE BROKERS
Bought with:
Maria DelBoccio
@properties Christie's International Real Estate
Source: MRED as distributed by MLS GRID,MLS#: 11950219
Facts & features
Interior
Bedrooms & bathrooms
- Bedrooms: 3
- Bathrooms: 3
- Full bathrooms: 2
- 1/2 bathrooms: 1
Rooms
- Room types: Foyer, Workshop, Family Room, Storage, Pantry
Primary bedroom
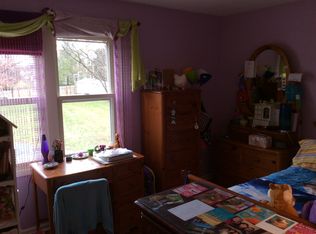
- Features: Flooring (Carpet), Window Treatments (Blinds, Shades), Bathroom (Full, Double Sink, Shower Only)
- Level: Second
- Area: 195 Square Feet
- Dimensions: 13X15
Bedroom 2
- Features: Flooring (Carpet), Window Treatments (Blinds)
- Level: Second
- Area: 143 Square Feet
- Dimensions: 11X13
Bedroom 3
- Features: Flooring (Carpet), Window Treatments (Blinds, Shades)
- Level: Second
- Area: 130 Square Feet
- Dimensions: 10X13
Dining room
- Features: Flooring (Hardwood), Window Treatments (Blinds)
- Level: Main
- Area: 132 Square Feet
- Dimensions: 11X12
Family room
- Features: Flooring (Hardwood), Window Treatments (Blinds, Shades)
- Level: Main
- Area: 252 Square Feet
- Dimensions: 14X18
Other
- Features: Flooring (Carpet), Window Treatments (Blinds)
- Level: Basement
- Area: 290 Square Feet
- Dimensions: 10X29
Foyer
- Features: Flooring (Hardwood)
- Level: Main
- Area: 72 Square Feet
- Dimensions: 8X9
Kitchen
- Features: Kitchen (Eating Area-Table Space, Pantry-Walk-in, Granite Counters, Pantry), Flooring (Hardwood), Window Treatments (Blinds, Shades)
- Level: Main
- Area: 156 Square Feet
- Dimensions: 12X13
Laundry
- Features: Flooring (Hardwood)
- Level: Main
- Area: 36 Square Feet
- Dimensions: 6X6
Living room
- Features: Flooring (Hardwood), Window Treatments (Blinds)
- Level: Main
- Area: 234 Square Feet
- Dimensions: 13X18
Pantry
- Features: Flooring (Hardwood)
- Level: Main
- Area: 36 Square Feet
- Dimensions: 6X6
Storage
- Features: Flooring (Other)
- Level: Basement
- Area: 112 Square Feet
- Dimensions: 14X8
Other
- Features: Flooring (Other)
- Level: Basement
- Area: 228 Square Feet
- Dimensions: 12X19
Heating
- Natural Gas
Cooling
- Central Air
Appliances
- Included: Range, Microwave, Dishwasher, High End Refrigerator, Washer, Dryer, Disposal, Water Softener, Water Softener Owned, Front Controls on Range/Cooktop, Gas Cooktop, Gas Oven
- Laundry: Main Level, In Kitchen
Features
- Cathedral Ceiling(s), Walk-In Closet(s), Granite Counters, Separate Dining Room, Pantry
- Flooring: Hardwood, Carpet
- Windows: Drapes
- Basement: Finished,Crawl Space,Storage Space,Full
Interior area
- Total structure area: 3,616
- Total interior livable area: 3,616 sqft
- Finished area below ground: 482
Property
Parking
- Total spaces: 2
- Parking features: Asphalt, No Garage, On Site, Garage Owned, Attached, Garage
- Attached garage spaces: 2
Accessibility
- Accessibility features: No Disability Access
Features
- Stories: 1.5
- Patio & porch: Patio
Lot
- Size: 0.25 Acres
- Features: None
Details
- Additional structures: None
- Parcel number: 01244080110000
- Special conditions: Home Warranty
Construction
Type & style
- Home type: SingleFamily
- Property subtype: Single Family Residence
Materials
- Vinyl Siding, Brick
- Foundation: Concrete Perimeter
Condition
- New construction: No
- Year built: 1988
Details
- Warranty included: Yes
Utilities & green energy
- Sewer: Public Sewer
- Water: Public
Community & HOA
HOA
- Services included: None
Location
- Region: Hoffman Estates
Financial & listing details
- Price per square foot: $134/sqft
- Tax assessed value: $420,000
- Annual tax amount: $8,933
- Date on market: 12/22/2023
- Listing terms: Conventional
- Ownership: Fee Simple
Price history
| Date | Event | Price |
|---|---|---|
| 2/8/2024 | Sold | $485,000-2%$134/sqft |
Source:  MRED as distributed by MLS GRID #11950219 Report a problem MRED as distributed by MLS GRID #11950219 Report a problem | ||
| 1/8/2024 | Contingent | $495,000$137/sqft |
Source: MRED as distributed by MLS GRID #11950219 Report a problem | ||
| 12/22/2023 | Listed for sale | $495,000$137/sqft |
Source: MRED as distributed by MLS GRID #11950219 Report a problem | ||
Public tax history
| Year | Property taxes | Tax assessment |
|---|---|---|
| 2024 | $9,592 +4.3% | $42,000 |
| 2023 | $9,196 +2.9% | $42,000 |
| 2022 | $8,934 +13.5% | $42,000 +24.3% |
| 2021 | $7,869 +1.8% | $33,781 |
| 2020 | $7,727 +1.3% | $33,781 -10.3% |
| 2019 | $7,625 -9.2% | $37,661 +14.6% |
| 2018 | $8,402 +2.4% | $32,859 |
| 2017 | $8,202 +6.9% | $32,859 |
| 2016 | $7,675 -0.2% | $32,859 +6.4% |
| 2015 | $7,688 +10.9% | $30,896 |
| 2014 | $6,932 +4.2% | $30,896 |
| 2013 | $6,651 -6.7% | $30,896 -11.5% |
| 2012 | $7,129 +5.1% | $34,919 |
| 2011 | $6,785 +16.4% | $34,919 |
| 2010 | $5,829 +5.3% | $34,919 -1.2% |
| 2009 | $5,538 +21.9% | $35,357 -4% |
| 2008 | $4,545 +3.8% | $36,832 -5% |
| 2007 | $4,379 -4.8% | $38,752 +12.2% |
| 2006 | $4,602 +0.9% | $34,528 |
| 2005 | $4,562 +3.3% | $34,528 |
| 2004 | $4,419 +4.8% | $34,528 +35.4% |
| 2003 | $4,218 +4.5% | $25,501 |
| 2002 | $4,035 +1% | $25,501 |
| 2001 | $3,997 -4.3% | $25,501 -0.7% |
| 2000 | $4,178 +11.9% | $25,679 |
| 1999 | $3,732 | $25,679 |
Find assessor info on the county website
Neighborhood: Poplar Hills
Nearby homes
- $597,0004 bd2 ba2.5k sqft4241 Forest Glen Dr, Hoffman Estates, IL 60192Off Market
- $622,0004 bd3 ba2.2k sqft4221 Forest Glen Dr, Hoffman Estates, IL 60192Off Market
- $651,1004 bd4 ba2.7k sqft4251 Forest Glen Dr, Hoffman Estates, IL 60192Off Market

- $547,8004 bd2 ba2.1k sqft4250 N Cottonwood Trl, Hoffman Estates, IL 60192Off Market
- $562,7004 bd2 ba2.1k sqft4240 N Cottonwood Trl, Hoffman Estates, IL 60192Off Market
- $615,0004 bd4 ba2.7k sqft4230 Forest Glen Dr, Hoffman Estates, IL 60192Sold
- $608,3004 bd2 ba2.2k sqft4214 Forest Glen Dr, Hoffman Estates, IL 60192Off Market
- $690,6004 bd3 ba2.6k sqft4240 Forest Glen Dr, Hoffman Estates, IL 60192Off Market
Nearby schools
GreatSchools rating
- 8/10Grove Avenue Elementary SchoolGrades: K-5Distance: 3 mi
- 8/10Barrington Middle School- Prairie CampusGrades: 6-8Distance: 2.1 mi
- 10/10Barrington High SchoolGrades: 9-12Distance: 4 mi
Schools provided by the listing agent
- Elementary: Grove Avenue Elementary School
- Middle: Barrington Middle School Prairie
- High: Barrington High School
- District: 220
Source: MRED as distributed by MLS GRID. This data may not be complete. We recommend contacting the local school district to confirm school assignments for this home.
Get a cash offer in 3 minutes
Find out how much your home could sell for in as little as 3 minutes with a no-obligation cash offer.
Estimated market value
$623,000
Get a cash offer in 3 minutes
Find out how much your home could sell for in as little as 3 minutes with a no-obligation cash offer.
Estimated market value
$623,000
- Illinois
- Cook County
- Hoffman Estates
- 60192
- Poplar Hills
- 4231 Forest Glen Dr
Nearby cities
Nearby neighborhoods
Nearby zip codes
Other Hoffman Estates Topics
